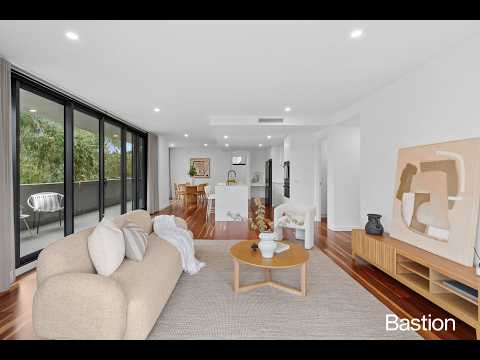
Positioned on a prized corner within The Parade, this exceptional three-bedroom residence delivers a level of space, luxury and outlook rarely found in apartment living.
Boasting approximately 144m² of internal living and an expansive 61m² balcony, this home has been thoughtfully designed to maximise natural light, privacy and seamless indoor-outdoor living. Floor-to-ceiling glazing and multiple sliding doors frame sweeping views over Anzac Parade and out to Telstra Tower.
The heart of the home is the impressive open-plan living and dining area, where beautiful timber flooring and three separate balcony access points create an inviting space for both entertaining and everyday living. Anchoring the space is a designer kitchen featuring premium appliances, extensive bench space and a well-appointed butler's pantry complete with generous storage and a climate-controlled wine fridge.
Privately positioned, the master suite offers a spacious walk-in wardrobe and a luxurious ensuite featuring a freestanding bath, rain shower and double vanity. Bedrooms two and three include built-in robes and are serviced by a stylish main bathroom.
Adding further appeal is the abundance of practical storage, a full-size laundry with dryer and a dedicated study nook, ideal for those working from home.
Located within The Parade in Campbell's sought-after C5 precinct, residents enjoy an enviable lifestyle surrounded by popular cafés, restaurants and bars, while remaining moments from Russell Offices, Canberra City, Lake Burley Griffin and the Australian War Memorial precinct. The combination of convenience, lifestyle and connectivity makes this one of Canberra's most desirable locations.
Apartments offering this scale, two secure car spaces, and uninterrupted views across some of Canberra's most iconic landmarks are exceptionally hard to find. Once you step onto the balcony and take in the outlook, you'll understand why opportunities like this don't stay available for long.
Features:
Three spacious bedrooms
Two bathrooms
Two secure car spaces
Designer kitchen with butler's pantry
Climate-controlled wine fridge
Full-size laundry with dryer
Dedicated study nook
Ducted heating and cooling
Built-in hallway storage
Floor-to-ceiling windows and sliding doors
Expansive corner balcony
Intercom access
Built-in robes
Dishwasher
Essentials:
Approx. 144m² internal living
Approx. 61m² external living
Total 205m²
Rates: $1,571.00 per annum (approx.)
Land Tax: $426 per quarter (approx.)
Strata: $1,586.70 per quarter (approx.)