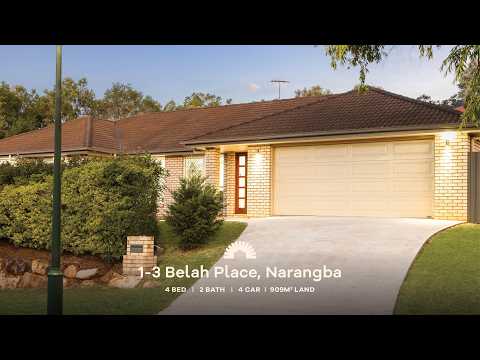
Positioned on an expansive 909m² corner block within a peaceful, family-friendly cul-de-sac, this lowset residence delivers an exceptional lifestyle defined by space, privacy, and convenience. Surrounded by established private hedges while showcasing an abundance of natural light, the property feels like a secluded sanctuary while remaining just minutes from all local amenities.
Step inside to discover a freshly painted interior where smart design meets everyday comfort. The open-plan kitchen, dining, and main living area serves as the social heart of the home, complemented by a second living area and powerful Mitsubishi split-system air conditioning throughout. The modern kitchen is equipped with a brand-new Haier oven, a 4-burner cooktop, and a Bosch dishwasher, making meal preparation and hosting effortless.
Beyond the main house, the property truly shines for buyers seeking unmatched utility and storage. Featuring convenient double-gate side access, it houses a massive 5m x 9m powered shed with an impressive 3.5m clearance-ideal for a boat, caravan, or serious workshop setup. Combined with a double lock-up garage and a tiled outdoor entertaining patio with a flyover roof, this versatile home covers every requirement for families, tradies, and weekend hobbyists alike.
General & Exterior:
• Elevated 909m² corner block in a quiet cul-de-sac with double-gate side access
• 5m x 9m powered shed featuring 3.5m clearance and single-phase power
• Private location surrounded by lush hedges
• Massive tiled outdoor entertaining patio with flyover roof - perfect for entertaining
• Additional outside sitting area/breakfast bar - Great for enjoying a quiet coffee
• Freshly repainted throughout inside
• Tiled living areas and timber-plank bedroom flooring
• Stylish Feature barn door
• Electric Hot Water
• Internal Laundry with external access to the clothesline
• Double lock-up garage
• Security screens throughout
• LED downlights
Living & Kitchen:
• Abundance of natural light throughout these areas
• Multiple living spaces including open-plan kitchen, living, and dining space a separate living room
• Open-plan kitchen, living, and dining space
• Well appointed kitchen featuring a brand-new Haier oven, 4-burner cooktop, and Bosch dishwasher
• 7.1kW Mitsubishi split-system A/C (main living) + 3.5kW Mitsubishi split-system A/C (second living)
• Ceiling fans throughout
Bedrooms & Bathrooms:
• All 4 bedrooms feature built-in robes, ceiling fans, and roller blinds
• King-sized main bedroom with 2.5kW Mitsubishi A/C, walk-in wardrobe & ensuite
• Additional living room off of the main bedroom
• Stylish barn door that leads to bedroom 3, main bathroom & laundry
• Main bathroom with full-size bath, shower, and single vanity
• Practical laundry with under-bench storage, stacker layout, and external door
Location
• Walking distance to the local schools in the Valley catchment area
• 3 minutes to Narangba Valley State School
• 3 minutes to Narangba Valley State High School
• 4 minutes to Narangba Valley Shopping Centre
• 9 minutes to Bruce Highway
School Catchment: Narangba Valley State School and Narangba Valley State High School


 ▶
▶


