Dear Buyer,
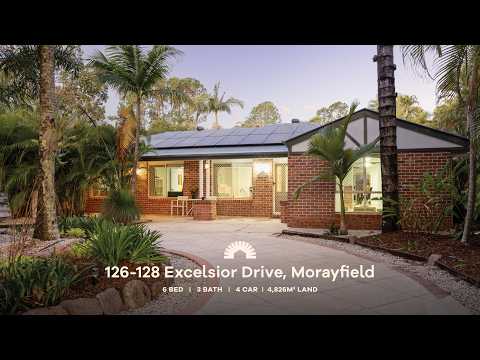
Welcome to 126-128 Excelsior Dr. We bought this place back in 2020, drawn in by the location, the beautiful estate feel and all the lovely open spaces around here.
When we first arrived, we immediately fell in love! It has taken a lot of hard work, and plenty of blood, sweat and tears, to turn it into the tropical oasis you see today. Along the way we also built the two bedroom granny flat at the rear of the property. It has been a real labour of love.
What we have come to treasure most is the tropical feeling of the place, the peacefulness, the big back yard and the long front driveway. It is the kind of home that lets you breathe out at the end of the day.
The area itself has been wonderful too. The schools are great, everything you need is close by, and the neighbourhood has a genuinely friendly feel. We hope you settle in easily and come to know your neighbours as we have.
We are handing over a home that has meant a great deal to us, and we hope it brings you just as much joy. Take care of it, enjoy the quiet mornings out the back, and make it your own.
A closer look at everything this property has to offer:
General & Outdoor
- Fully fenced 4,826m2 block with an electric front gate and a long driveway
- Inground concrete salt water chlorinated swimming pool
- 6m x 9m powered shed with automatic roller door, single-phase power, personal door, and a workshop extension running the full length
- Wide side access leading directly to the shed
- Single lock-up garage with epoxy flooring and rear access
- 8kW Growatt solar inverter system to the main house
- Large tiled outdoor patio fitted with a ceiling fan and roller blinds
- Flat backyard with stunning, well-maintained gardens, a cubby house, and a digging pit
- Multiple water taps positioned conveniently around the property
Living & Kitchen
- Central family kitchen complete with 40mm stone benchtops, black stone-style sink, walk-in pantry, microwave space, and a dedicated coffee nook
- Quality kitchen appliances including a Westinghouse four-burner induction cooktop, Whirlpool electric oven, rangehood, and Bosch dishwasher
- Tiled main living zones with a five-zone AirTouch 2 ducted air conditioning system powered by an LG inverter
- Carpeted main living area with ceiling fan and ducted air conditioning
- Tiled family room or retreat space between dining and main living
- Dining room with ceiling fan and ducted air conditioning
- Internal laundry offering storage cupboards, washer and dryer space, and direct outdoor access
- Hallway linen storage cupboards
- Security screens to the front door and roller blinds fitted throughout
Bedrooms & Bathrooms
- King-sized master bedroom featuring plush carpet, a walk-in wardrobe, ducted air conditioning & ensuite
- Master ensuite with an oversized shower, single vanity, and toilet
- Secondary queen-sized bedrooms appointed with built-in sliding wardrobes, a ceiling fan, ducted air conditioning, and roller blinds
- Main bathroom offering an oversized shower, full-sized tub, and single vanity, alongside a separate main toilet
Granny Flat
- Self-contained built by John Hodson (Hodson Homes) approx 5 to 6 years old
- 8.5ft ceilings throughout
- Tiled alfresco area with dual ceiling fans and manual roller blinds
- Living area featuring timber-look vinyl flooring, ceiling fan, and three-zone Daikin ducted air conditioning
- Kitchen equipped with 20mm stone benchtops, soft-close cabinetry, walk-in pantry, stainless steel sink, Westinghouse electric oven, Westinghouse four-burner induction cooktop, and an LG dishwasher
- Dedicated dining room with a ceiling fan
- Master bedroom with plush carpet, triple built-in sliding robes, ducted air conditioning, ceiling fan, and direct access to an outdoor deck
- Secondary bedroom with carpet, triple built-in sliding robes, ducted air conditioning, and a ceiling fan
- Combined bathroom and laundry featuring an oversized shower, single vanity, toilet, and under-bench washer/dryer space
- Powder room with a laminate benchtop and toilet
- Security screens & ceiling fans throughout
Location
- 2 minutes to IGA, Bakery & Liquorland
- 8 minutes to Carmichael College
- 10 minutes to Morayfield State High School, Morayfield Train Station & Morayfield Shopping Centre
- 15 minutes to Bruce Highway
School Catchment: Morayfield State School & Morayfield State High School
Private Schools Nearby: Carmichael College & St Eugenes College
Local buses run through Excelsior Park Regularly
Acreage homes with quality dual living, a pool & massive workshop shed are in extremely high demand and do not stay on the market for long. Call Tyson or Amy today to book an inspection.


 ▶
▶


