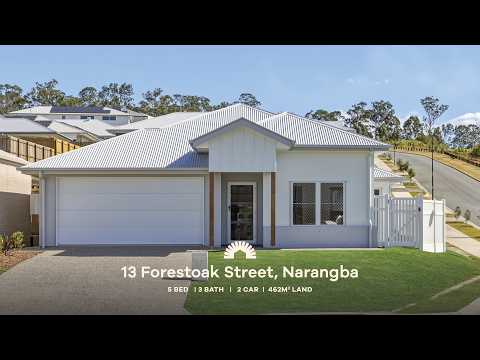
Fresh from the builders and never lived in, this five bedroom, three bathroom home sits on a corner block in Narangba with room for everyone to spread out across three separate living areas. It's a rare setup. First-home buyers get a home with nothing left to do, upsizers get the space a growing household actually needs, and retirees will love that the multigenerational layout means family can stay close without living on top of each other.
The kitchen is the heart of it: stone benchtops, an induction cooktop, dual wall ovens and a walk-in butler's pantry that swallows the mess before guests arrive. Double stacker doors open the main living out to a tiled entertaining area, ducted air conditioning keeps the whole house comfortable, and the main bedroom comes with a walk-in robe. What the owners have loved most is the dual living potential at the rear: an ensuited bedroom with its own living space, wet bar and fridge space, reached straight from the side gate through a sliding door. Mum and Dad could settle in there with their own coffee machine, or hand it to a teenager and enjoy the peace.
Here's a taste of what's on offer:
General & Outdoor
- Brand new build with LVL frame
- VJ board and render exterior with Colorbond roof
- Corner block with extra wide driveway
- Personal access on the left-hand side, plus poly fence down the right with two lockable access gates
- Tiled outdoor entertaining area with ceiling fan looking over the adjacent parkland
- Concrete path surrounding the home and concrete retaining wall
- 300L energy-efficient heat pump hot water system
- 14kW Fujitsu ducted air conditioning with 8-zone Air Stage inverter
- Upgraded ceiling fans, powerpoints and light switches
- Epoxy garage flooring, with the laundry off the back of the garage
Living & Kitchen
- Three separate living areas including a kids retreat
- Potential dual living style space off the rear bedroom with wet bar, fridge space and sliding door entry from the side gate
- 2550mm high square set ceilings
- 5mm vinyl plank flooring through all living areas, carpet to bedrooms
- 20mm stone benchtops with soft-close cabinetry
- 900mm Omega induction cooktop and dual Westinghouse wall ovens
- Brand new, recently installed dishwasher
- Under-bench stainless steel sink and plumbed fridge space
- Walk-in butler's pantry with powered 20mm stone bench and extra storage
- Double stacker doors opening to the alfresco
- Study nook and generous linen storage
- Gold tapware and finishes throughout
- Laundry with stone benchtop and under-bench washer and dryer setup
Bedrooms & Bathrooms
- Main bedroom with walk-in robe
- Built-in wardrobes with mirrored doors
- Ensuited rear bedroom with rain shower and floating basin
- Floor-to-ceiling tiles in bathrooms
- Main bathroom with deep bath
Location
- 5 minutes to local shopping centre
- 6 minutes to Narangba Valley State High School
- 9 minutes to Narangba State School
- 10 minutes to Bruce Highway
- 14 minutes to Northpine Adventist College
- 17 minutes to Morayfield Sport & Events Centre
School Catchment: Narangba State School, Narangba Valley State High School and Northpine Adventist College
Brand new homes with genuine dual living flexibility are snapped up fast! Call Marino today to book an inspection.


 ▶
▶


