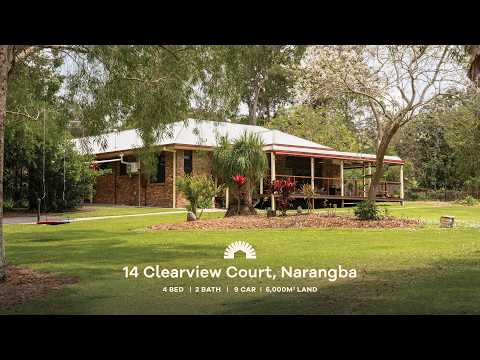
Set on an expansive 6,000m2 block at the end of a quiet Dakabin cul-de-sac, this welcoming four-bedroom, two-bathroom residence offers an exceptional blend of acreage freedom, thoughtful craftsmanship, and everyday functionality. Beyond the secure electric front gate, the home makes an immediate impression with its sprawling grounds, substantial shed infrastructure, and generous vehicle accommodations. Designed to deliver comfort on an impressive scale, the single-level floorplan balances generous everyday living zones with private retreats, all wrapped in a private country setting just minutes from town conveniences.
Inside, high ceilings and a sunken lounge create an inviting atmosphere for everyday family life, complemented by a central family kitchen, formal dining, and ducted air conditioning throughout. Outdoors, children and pets have endless open space to explore, alongside a paved entertaining area and a peaceful front deck. What the current owners have loved most is the quiet country feel, the welcoming neighbourhood, relaxing on the front deck once the whole front yard falls into complete afternoon shade by 4pm while laughing kookaburras and visiting cockatoos drop by, and how close you are to transport and North Lakes.
Here is a closer look at what this acreage property has to offer:
General & Outdoor
- Fully fenced block situated in a quiet cul-de-sac position with a generous 88m wide frontage
- Electric front sliding entry gate
- Late 1990s solid build
- Newly laid 400m² heavy-duty bitumen driveway (50mm thick) designed for truck and heavy vehicle access
- Front timber deck enjoying cool shade from midday onwards
- Stunning front yard blanketed in full afternoon shade from 4pm-ideal for unwinding
- 10m x 10m powered shed with 4.9m insulated roof pitch and 3.85m high roller doors
- 10m x 4m mezzanine storage level with internal staircase access
- 10m x 4m built-in multipurpose room under the mezzanine with a brand-new 5kW Mitsubishi split system air conditioner, gym space, study corner, and storage room with bathroom potential
- 10m x 4m high-clearance carport shelter (4m high) ideal for a caravan or boat
- Second powered 6m x 6m shed with double roller doors and an attached 3m x 6m carport
- Dedicated 6m x 3m concrete slab for additional trailer or boat parking
- Double 6m x 6m garage at 2.7m high - great for 4WDs
- Paved outdoor entertaining space with insulated roof and ceiling fan
- Extended tiled patio with overhead shade sails
- Built-in outdoor fire pit area
- Established raised veggie garden beds which are irrigated from the rainwater tank
- Two large rainwater tanks dedicated to garden irrigation
- Connected to town water and private septic system
- Electric hot water system
- Super fast NBN fibre to the premises (FTTP) connection
Living & Kitchen
- 2700mm high ceilings throughout with a character sunken carpeted lounge room with ceiling fan
- Built-in fireplace in living room
- Second tiled family living area with skylight and ceiling fan
- Formal dining room with ceiling fan and ducted air conditioning
- Recently installed 8-zone AirTouch ducted air conditioning system with a 16kW Mitsubishi inverter
- Central kitchen with 2x skylights, island bench, soft-close drawers, walk-in pantry, extra cupboard space, and security screens
- Westinghouse electric wall oven, electric cooktop, microwave alcove, stainless steel sink, and Bosch dishwasher
- Separate laundry with external access, built-in sink, storage, and washer and dryer space
Bedrooms & Bathrooms
- Master bedroom with soft carpet, ceiling fan, ducted air conditioning, Kelvinator split system air conditioner, walk-in wardrobe, and private ensuite with shower, single vanity, and toilet
- Secondary bedrooms fitted with carpet, ceiling fans, built-in sliding wardrobes, and ducted air conditioning
- Third bedroom also features an additional Daikin split system air conditioner
- Main bathroom with a full-size bathtub, corner shower, single vanity, and separate toilet
- Dedicated hallway linen cupboards
Location
- 2 minutes to Bruce Highway
- 4 minutes to Dakabin Train Station
- 5 minutes to Narangba State School
- 7 minutes to Dakabin State High School
- 7 minutes to Dakabin State School
- 8 minutes to Westfield North Lakes
School Catchment: Narangba State School and Dakabin State High School
Acreage opportunities with this calibre of shed infrastructure and genuine family warmth are exceptionally hard to find. Call the team today to book your inspection.


 ▶


