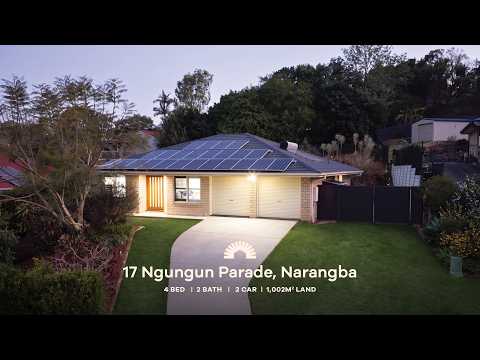
Set across an expansive 1,002m² elevated block in Narangba, this welcoming four-bedroom, two-bathroom home provides the kind of space and warmth that instantly invites you in. With double gate side access with room to store a caravan, boat or trailer, this home provides an abundance of space for all the toys.
Daily life centres around the light-filled separate living area and a well-appointed kitchen that flows into a generous butler's pantry. Out the back, a covered insulated flyover roof looks over the elevated yard, where children and pets have room to play freely and parents can entertain in quiet comfort.
All four bedrooms feature plush carpet and built-in storage, with three bedrooms including the main bedroom equipped with dedicated split-system air conditioning for individual climate control year-round. The main bedroom features a near new ensuite and the additional bedrooms are serviced by a bathroom with shower, bathtub & separate toilet. Both bathrooms were recently renovated in September 2025.
You will also appreciate economical extras like the 6.5kw solar which makes running the multiple air conditioning units throughout the home budget friendly exercise.
A closer look at what this address has to offer:
General & Outdoor
- Elevated 1,002m² block with double gate side access
- Built in approx 2000
- Double lock-up garage with epoxy flooring, and direct external access
- Covered concrete patio with an insulated flyover roof and ceiling fan
- Well maintained backyard with plenty of space for the kids & pets to run around
- 3m x 3m garden shed & additional 1.25m x 2m garden shed
- Solar power system with a 6.5kW GoodWe inverter
- Electric hot water system & electric cooking
- Six Swann security cameras surrounding the home with hard drive storage and phone app connectivity
- Security screens featuring Crimsafe mesh on all windows
- Plantation shutters fitted to windows
- New extra-wide front entry door perfect for catching those breezes
Living & Kitchen
- Separate main living area with a 7.2kW Hisense split-system air conditioner
- Timber-look tiled flooring through main living areas
- Central kitchen with laminate benchtops, stainless steel sink, and double breakfast bar
- Westinghouse wall oven
- Brilcon induction cooktop, and electric cooking setup
- LG dishwasher
- Butler's pantry fitted with a 20mm stone benchtop, over-head cabinetry and loads of storage
- Ceiling fans throughout dining and living rooms
- Linen cupboard in hallway
Bedrooms & Bathrooms
- King-sized main bedroom retreat featuring a walk-in wardrobe, 2.5kW Hisense split-system air conditioning, ceiling fan, and private ensuite
- Ensuite featuring floor-to-ceiling tiles, a single vanity, toilet, and shower with rain head
- Three carpeted secondary bedrooms with built-in wardrobes and ceiling fans
- Bedroom 2 & 4 with 2.5kW split-system air conditioning
- Renovated main bathroom complete with a full-size tub, vanity, storage cupboard, and shower with rain head
Location
- Short walk to local bus stop and park
- 3 minutes to Narangba Train Station
- 4 minutes to Narangba State School
- 6 minutes to Narangba Valley State High School
- 6 minutes to Narangba Valley Shopping Centre
- 11 minutes to Bruce Highway
School Catchment: Narangba State School, Narangba Valley State High School
Nearby Private Schools: Northpine Adventist College & Carmichael College
Big family blocks with this much potential do not stay on the market for long. Call Tyson or Kendrick today to book an inspection.


 ▶
▶


