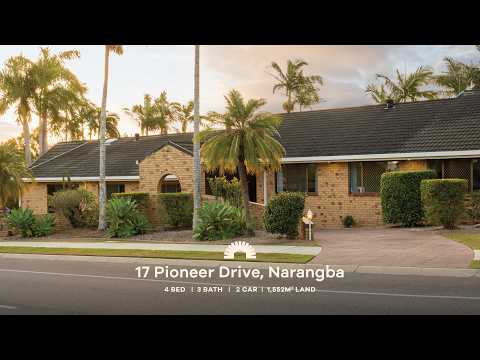
Some homes tick boxes. This one throws in a pool with a rock waterfall, a spa, and a back gate that opens straight onto parkland. Set on a corner block in Narangba with four bedrooms, three bathrooms, study, and a double garage, it's the kind of place that works hard all week and plays even harder on weekends. Young families will love the room to spread out, first-home buyers can skip the starter home entirely, upsizers get the space they've been craving, and investors will spot the appeal a mile off.
Inside, three separate living areas mean nobody has to fight over the remote. The main family zone brings serious character with its fireplace and cathedral ceilings, the living room comes with a built-in bar, and the rumpus has a spa and bathroom. The kitchen delivers stone benchtops, quality appliances and instant hot water at the sink, while the master is a genuine retreat with exposed beams, a walk-in wardrobe and its own ensuite. What ties it all together is the sense that every corner of this home was built for living well, right down to the split systems, ducted vacuum and layers of security throughout.
Here's a taste of what's waiting inside:
General & Outdoor
- Corner block with back gate opening directly onto parkland
- Cypress timber frame with Decrabond cyclone-proof roofing
- Floored roof space with lights, power points and two manholes
- Double garage with rear drive-through access, plus an additional driveway
- Tiled outdoor entertaining area with ceiling fan
- Inground 50,000L chlorinated concrete pool with ChemiGem function and rock waterfall feature
- 1,000L five-person lithium spa with lockable cover
- 3,000L water tank
- Full zoned security system including the garage, with phone app notifications
- Swann security cameras surrounding the house, with back-to-base monitoring and battery back-up
- Panther Protect security on all front, back and laundry doors
- Security screens throughout
- Tinted windows to the front of the house, laundry, ensuite, and parents' retreat for morning sun
- Bedroom light switch that turns on all external lights
- Laundry with sink, 2x linen cupboards, stacker washer/dryer space and direct external access
- NBN connected
- Solahart hot water system with an internal timer for flexible solar, electric, or combined operation
Living & Kitchen
- Three separate living areas
- Main family room with built-in fireplace, cathedral ceilings and 7.1kW split system
- Living room with carpet, built-in bar and direct external access
- Rumpus room with waterproof marine carpet, spa, and Mitsubishi split system
- Kitchen with 20mm stone benchtops, soft-close cabinetry, and double door pantry
- 4-burner Omega electric cooktop, Euromaid oven, and underbench microwave space
- Bosch dishwasher
- Instant hot water at the kitchen sink
- Timber-look vinyl flooring in kitchen and dining room
- Split systems in the kitchen and living areas
- Elite 700 ducted vacuum system
Bedrooms & Bathrooms
- King-sized master bedroom with parents' retreat, exposed beams, cathedral ceilings, walk-in wardrobe and 3.5kW split system
- Ensuite with double vanity, toilet and rain head shower
- Additional bedrooms with carpet, ceiling fans and mirrored sliders
- Main bathroom with full-size tub, rain head shower, dual stone-top vanity and skylight
- Seperate toilet
- Carpeted study/5th bedroom with built-in cabinetry
- Electric external roller blinds on the three front bedrooms
- Bathroom in rumpus room with shower, toilet and single vanity
Location
- 3 minutes to Narangba Valley State High School
- 4 minutes to Narangba Valley Shopping Centre
- 5 minutes to Narangba State School
- 8 minutes to Bruce Highway
- 12 minutes to Northpine Adventist College
School Catchment: Narangba State School, Narangba Valley State High School and Northpine Adventist College
A pool, a spa, three living areas and parkland out the back gate: homes like this get snapped up fast! Call Gavin or Steph today to book an inspection.


 ▶
▶


