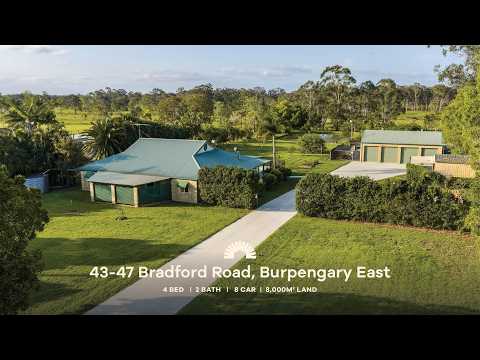
Set well back from the road on approximately 8,000 m², this exceptionally private Burpengary East property combines an energy-efficient four-bedroom residence, productive gardens, water security and substantial infrastructure in a beautifully established acreage setting.
Designed for year-round comfort, the north-facing home features core-filled block construction, covered verandahs and patios on all four sides, providing natural protection from summer heat and winter weather. A 14.2 kW battery-ready solar system, three-phase power and energy-efficient gas instantaneous hot water further enhance its practical advantages.
The expansive rear entertaining patio overlooks a secluded pebblecrete swimming pool, stocked dam and established grounds. Mature fruit trees, abundant birdlife and thoughtfully landscaped gardens create an exceptional private retreat.
Inside, distinctive New Guinea rosewood cabinetry unites the kitchen, dining and living areas, complemented by Western red cedar plantation sliding doors, stone benchtops, feature brickwork and terracotta flooring. The substantial built-in entertainment cabinetry incorporates a 2.5 m-wide television space, ideal for an impressive home theatre arrangement.
General & Outdoor
- Private, north-facing four-bedroom residence on approximately two fully fenced acres
- Energy-efficient core-filled construction with verandahs, patios and covered areas on all four sides
- Expansive tiled entertaining patio overlooking the pool, stocked dam and rear grounds
- Secluded pebble crete swimming pool with dedicated pool equipment storage
- Long concrete driveway, automated house gates with battery backup and solar-powered outer gates
- Secure, enclosed front retreat and shade-cloth nursery attached to main shed with deadlocked gates
- Three-phase power to both residence and substantial matching four-bay shed
- Main shed with extensive workspace, shower, toilet and adjoining kitchenette
- Separate fully lined, air-conditioned 6 m ÃÆ'- 6 m building, purpose-built as a quiet theatre and also used as an office and occasional guest space
- Established food forest with apples, avocado, citrus, lychees, mangoes, guavas, sapotes, custard apples, pomegranates, macadamia, mulberries, grapes, Arabica coffee and other varieties
- Multiple productive raised vegetable beds and enclosed animal-protected growing areas
- Sheltered greenhouse, shade-cloth nursery, two garden sheds and extensive propagation facilities
- Large poultry coop with breeding pens and secure shelter for larger animals
- Stocked freshwater dam with powered pump, fountain aeration and underground garden irrigation
- 19,000 L stainless-steel rainwater tank with 25-year warranty, plus an additional 5,000 L tank servicing the smaller shed
- 14.2 kW battery-ready solar system installed in 2026; owners report no electricity bills during their ownership
- Energy-efficient instantaneous gas hot water to the residence; separate electric hot water to the main shed
- Recently upgraded switchboards, water filtration, pool equipment, pumps and electrical infrastructure
- Swann security cameras, lockable security screens on sliding doors and extensive ambient, practical and security lighting
- Minimum two double power points per room
- Starlink fitted, with NBN fibre-to-the-premises connection
Living & Kitchen
- Spacious living and kitchen areas with Mitsubishi air conditioning and ceiling fan
- Extensive custom New Guinea rosewood cabinetry, including 2.5 m-wide integrated television space
- Osburn fireplace and separate dining-room gas heater
- Refurbished built-in bar with 20 mm stone benchtop and generous storage
- Kitchen with 20 mm stone benchtops, breakfast bar, corner pantry and oversized plumbed refrigerator cavity
- Smeg oven, four-burner gas cooktop and Bosch dishwasher
- Dedicated dining area with matching cabinetry and character detailing
- Practical laundry with twin sinks, appliance spaces and direct outdoor access
- Thoughtfully designed interior lighting and generous electrical provision
Bedrooms & Bathrooms
- Four generously proportioned bedrooms with excellent built-in storage
- Spacious master suite with air conditioning, ceiling fan, generous walk-in wardrobe and ensuite
- Ensuite with shower, vanity and toilet
- Second bedroom with air conditioning and ceiling fan
- Additional bedrooms with carpet, air conditioning, ceiling fans, built-in wardrobes and desks
- Heritage-style main bathroom featuring an oversized cast-iron clawfoot bath and corner shower with two separate showers
- Separate toilet for convenience
Location
- 5 minutes to Bruce Highway
- 8 minutes to Moreton Bay Sports Complex
- 10 minutes to Burpengary State Secondary College
- 10 minutes to Burpengary Plaza and train station
- 12 minutes to Burpengary State School
School Catchment: Burpengary State School and Burpengary State Secondary College.
A comprehensive Property Features Guide details the extensive improvements, replacement infrastructure, productive gardens and additional facilities already established. (link here - draft doc attached below)
Whether your vision is self-sufficient living, productive gardens, keeping animals, pursuing hobbies, working from home or simply enjoying space and tranquility, this exceptional acreage offers the infrastructure and flexibility to make it your own. Arrange an inspection and discover the possibilities for yourself.


 ▶


