Constructed in 2023 by local custom builder Belperio Developments, this modern two-storey family home combines versatility, comfort and space with an impressive focus on entertaining. Thoughtfully designed and beautifully finished throughout, the home offers generous indoor and outdoor living, complemented by a Palm Springs-inspired pool and spa, private sauna and striking contemporary details. From the honed concrete flowing from the driveway through to the pool area to the Colorbond Dune Maxiline cladding, every element contributes to its distinctive modern appeal.
Inside, soaring square-set ceilings, a dramatic void and Velux skylights create an immediate sense of space and natural light, complemented by beautiful timber flooring laid in a chevron pattern. The expansive open-plan living, dining and kitchen zone forms the heart of the home, with a superb Hunt Kitchens and Joinery kitchen showcasing satin 2-Pac cabinetry, stone benchtops, timber detailing, soft-close storage, a built-in pantry, induction cooking, 900mm oven and statement copper-toned sink and tapware. A built-in Stoke gas fireplace anchors the living space, while triple sliding doors provide a seamless connection to the outdoor entertaining area and private wellness retreat.
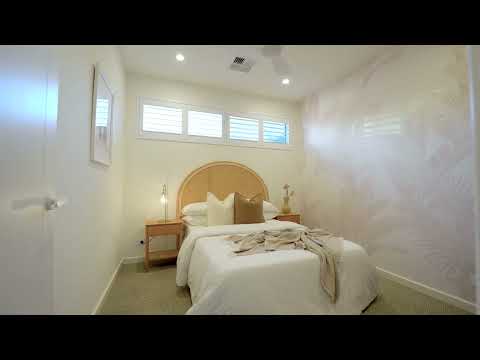
Designed to make every day feel like a holiday, the outdoor setting centres around a custom concrete Splash pool and spa with heating and cooling, spa jets and app-controlled automation. Immaculate Santa Ana lawn, tropical landscaping and a four-person Western Red Cedar Revel sauna complete the resort-inspired setting. Upstairs, three generous bedrooms are joined by a versatile second living or gaming zone, while the impressive master suite offers soaring three-metre ceilings, dual built-in robes, a luxurious terrazzo-tiled ensuite with double shower and a private east-facing balcony.
Key Features:
- Modern two-storey family home designed for effortless living and entertaining
- Combines versatility, comfort and space throughout
- Three spacious upstairs bedrooms with built-in robes
- Versatile second living, retreat or gaming zone
- Expansive open-plan kitchen, living and dining area
- Designer kitchen by Hunt Kitchens and Joinery with premium satin 2-Pac cabinetry
- Stone benchtops, soft-close cabinetry, timber detailing and built-in pantry
- Induction cooktop, 900mm oven and feature copper-toned double sink and tapware
- Built-in Stoke gas fireplace with white timber panelling
- Palm Springs-inspired custom concrete Splash pool and spa
- 28kW pool heating and cooling system, spa jets and PoolTek app automation
- Four-person Western Red Cedar Revel sauna
- Master suite with soaring three-metre ceilings, dual built-in robes and louvered windows
- Designer master ensuite with double shower and terrazzo floor and wall tiling
- Private east-facing tiled balcony to the master suite
- Two luxurious coastal-inspired bathrooms
- Smart TIS automated lighting and security system
- Trina Solar 13.28kW solar system with inverter
Other Features:
- Striking contemporary façade with Colorbond Dune Maxiline cladding
- Honed concrete extending from the driveway through to the pool area
- Soaring square-set ceilings throughout
- Dramatic feature void with Velux skylights
- Timber flooring laid in a striking chevron pattern
- Premium satin 2-Pac joinery throughout the home
- Feature wine display beneath the glazed timber staircase
- Triple sliding doors connecting indoor and outdoor entertaining
- Outdoor entertaining area with gas BBQ provisions
- Immaculate Santa Ana lawn
- Low-maintenance tropical landscaping
- Automated sprinkler system
- Glazed pool fencing
- Premium inclusions and thoughtful energy-efficient features throughout
Perfectly positioned to embrace the Henley Beach South lifestyle, the home is moments from the beautiful coastline and Henley Beach Esplanade, with nearby cafés, reserves, local shopping and walking trails adding to the everyday convenience. Saint Michael's College, Henley High School and Henley Tennis Club are all within easy reach, while Harbour Town and Adelaide Airport are close by and the Adelaide CBD is approximately 20 minutes away.
Specifications:
Year Built / 2023
Land Size / 338m2
Council / Charles Sturt
Rates / $748 PQ (approx.)
ESL / $277 PA (approx.)
SA Water / $347 PQ (approx.)
Rental Projection / $1,100 - $1,150 PW
Zoned Schools / Henley Beach Primary School & Henley High School
All information provided has been obtained from sources we believe to be accurate; however, we cannot guarantee the information is accurate, and we accept no liability for any errors or omissions (including but not limited to a property's land size, floor plans and size, building age and condition). Interested parties should make their own enquiries and obtain their own legal advice. RLA 329240.


 ▶
▶


