The Hill is full of classic homes, and a select few have become part of the fabric of the city. Woodleigh belongs in the latter category. Dating c1880 and occupying almost 1,000sqm on one of The Hill's most established streets, this imposing Victorian residence combines architectural pedigree with the rare commodity of serious land in the heart of Newcastle. Its north-facing position adds another layer, with the upper level opening to sweeping views across the city and harbour towards the Anna Bay sand dunes. Another bonus is the opportunity to subdivide the rear of the block to create a 400sqm landholding with 14.6m frontage and street access (STCA).
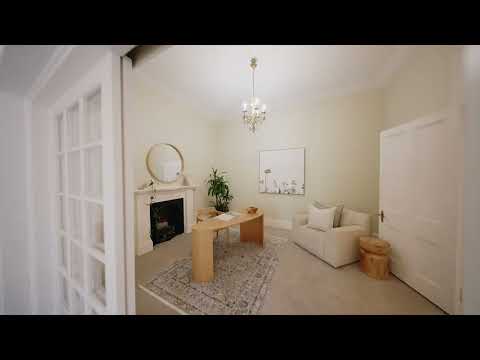
Behind its gated driveway, the house reveals a succession of rooms with the scale expected of its era: a sunroom framed by garden views, an informal sitting room, central hallway, formal lounge and dining rooms, soaring ceilings, three original working fireplaces, arched painted cedar windows and doors, and decorative hallway arches. The contemporary kitchen, casual dining and living zone occupy the rear, where wrap-around windows and doors look into the leafy backyard. Upstairs, five oversized bedrooms include a main suite with walk-in robe and large ensuite, while two bedrooms open onto a tiled balcony. With a swimming pool at the front, greenery visible from both ends of the house and a conservation-zone setting that is not heritage-listed, Woodleigh offers something increasingly difficult to find in Newcastle: an historic residence with the land, outlook and latitude to shape what comes next.
- Circa 1880 Victorian-era residence on almost 1,000sqm, subdivision potential (STCA)
- Elevated Church Street position with panoramic views, set among historic residences
- Stone-surfaced kitchen features a gas cooktop, semi-integrated dishwasher and breakfast seating
- Casual living and dining zones adjoin the kitchen and flow smoothly to a private alfresco setting and leafy yard
- Five grandly-scaled bedrooms arranged across the upper level plus a handy study
- Main bedroom includes walk-in robe and large and opulent ensuite with bathtub
- Two bedrooms open to the covered balcony with tessellated tile floor
- Three original fireplaces - two converted to gas logs; air conditioning; ocean breezes
- Deep 9.2m tandem carport for off-street parking; rooftop solar for energy efficiency
- North-facing gardens with resort-style inground pool
- Non heritage conservation-zone property with scope for future alterations if desired
- Located on the fringe of the city's thriving restaurant, bar and café scene
- 350m to Newcastle East Public School, 600m to Newcastle Grammar School (city)
- Darby Street, light rail, the Bogey Hole, surf beaches, Civic Park and harbour nearby
We have obtained all information used in the preparation of this document from third party sources however, we cannot guarantee the accuracy or currency of this information. Prospective purchasers and their advisors are advised to carry out and rely on their own enquiries and investigations in relation to the information in this document and the property it concerns.


 ▶
▶


