Grand architectural luxury and sweeping leafy views
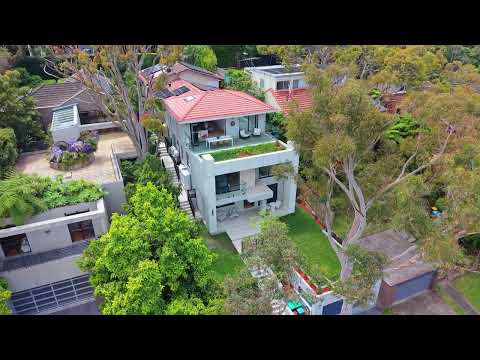
Showcasing solid double brick and concrete construction over expansive split levels, this architect designed residence completed in 2025 delivers an exceptional standard of liv-ing in a peaceful cul-de-sac street. Its elevated position and soaring facade create a commanding presence, with quality finishes and natural light underscoring the home's bespoke interiors. A versatile floorplan affords privacy on a remarkable scale, while multiple alfresco zones provide intimate settings for relaxation and entertaining. Complemented by tree-filled vistas which establish a serene connection to nature and the surrounding neighbourhood, the home presents as a statement in sophistication and everyday functionality with a premium address easily accessible to waterfront parklands, prestigious St Ignatius' College and the amenities of Lane Cove village.
- Spacious family living-dining areas, second living and sunroom/home office
- Island kitchen with marble benchtops and integrated European appliances
- Five bedrooms featuring custom built-in robes and two each with an ensuite
- Master suite also has walk-in robe/dressing area and own private balcony
- Four bathrooms, including two with baths and two with underfloor heating
- Engineered floorboards and zoned r/c air conditioning with in-room controls
- Commercial-grade glass doors and windows with double glazing throughout
- Elevated front garden and lawn area, two balconies and a north rear deck
- Cellar room/bar area, exquisite joinery, glassed fireplaces and vast storage
- Rain tanks, solar panels and auto double garage with EV charging capability
Auction commences 6.00pm at Belle Property North Shore
2A Phoenix Street, Lane Cove NSW 2066
Registrations from 5.30pm