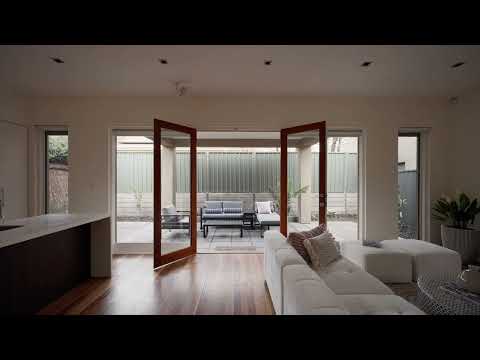
Positioned in one of Adelaide's most coveted inner-southern suburbs, just 4km from the CBD, this Torrens Titled residence by renowned luxury builder Samuel James Homes delivers architectural sophistication, generous proportions and effortless low-maintenance living. Set on a beautifully landscaped 413sqm allotment, it combines timeless design, exceptional quality and an enviable lock-and-leave lifestyle.
A striking entry foyer with soaring proportions and north-facing glazing creates an impressive first impression, while solid Blackbutt timber floors add warmth and character. Expansive open-plan living and dining flows effortlessly to the private alfresco area and landscaped gardens, complemented by a separate formal lounge and beautifully appointed designer kitchen with premium Smeg appliances and Caesarstone benchtops.
The ground-floor master suite provides a peaceful retreat with walk-in robe and marble ensuite, while upstairs offers two spacious bedrooms with full-height robes, a versatile study or home office, private balcony and luxurious marble bathroom. An oversized double garage, solar panels, ducted reverse-cycle air conditioning and Bose indoor and outdoor audio further enhance everyday comfort.
Beyond the residence, enjoy everything that makes Unley Park one of Adelaide's most tightly held addresses. King William Road's cafés, restaurants and boutiques, Unley Road, Heywood Park and leading schools are all within easy reach, with the CBD only minutes away. Zoned for Unley Primary and Unley High School, with Walford Anglican School for Girls and Concordia College nearby, this is a sophisticated Samuel James residence in an exceptional lifestyle setting.
- Torrens Title residence by Samuel James Homes
- Generous 413sqm allotment (approx.)
- Approx. 11.43m frontage x 36.11m depth
- Three spacious bedrooms plus study/home office
- Ground-floor master suite with walk-in robe and marble ensuite
- Two upstairs bedrooms with full-height built-in robes
- Striking entry foyer with architectural void and north-facing glazing
- Separate carpeted formal lounge overlooking the courtyard
- Expansive open-plan living and dining with seamless alfresco connection
- Designer kitchen with premium Smeg appliances and Caesarstone benchtops
- Solid Blackbutt timber flooring
- Private balcony to an upper-level bedroom
- Oversized double garage with internal access
- Solar panels and ducted reverse-cycle air conditioning
- Private landscaped gardens with irrigation and quality outdoor entertaining
- Zoned for Unley Primary School and Unley High School
- Convenient to Walford Anglican School for Girls and Concordia College
RLA 285309