Another masterpiece from Metricon Homes, this flawless four bedroom residence captures the essence of luxury living.
The meticulously landscaped 695sqm allotment (approx.) is a beautiful space for year-round outdoor enjoyment. The star of this garden party is the sparkling inground swimming pool and water feature, its allure on full display from the timber-decked alfresco and the primary suite where sunny poolside lounging is a summertime bonus.
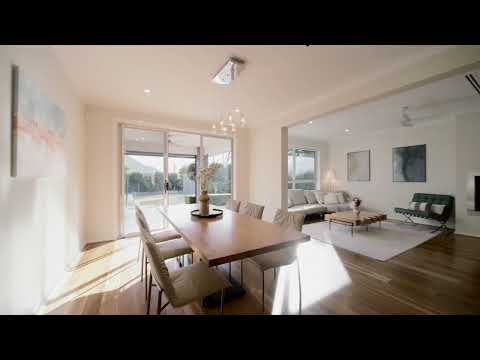
Indoors is a haven of high-spec functionality basking in sumptuous comfort. The rich warmth of the timber flooring flows through effortless living spaces, from the open-style retreat or home office to the connected family room, living and dining areas.
The kitchen will inspire home cooks with an amazing butler's pantry and an XL Caesarstone island benchtop and breakfast bar, two dishwashers and stainless appliances.
- East-facing luxury home built in 2016
- Double garage with an auto panel lift door and internal home access
- Four bedrooms with carpets and wardrobes
- Separate home office or peaceful retreat
- Primary suite: walk-in robe, poolside access, ceiling fan, ensuite
- Fully tiled ensuite with a wall-hung vanity
- Main bathroom features a bath and shower, separate w/c
- Open lounge with a ceiling fan and gas fireplace
- Connected dining area with alfresco access
- Quality kitchen uniting the family room, dining area and lounge
- Daikin ducted reverse cycle air conditioning
- Salt chlorinated, solar heated, inground pool + water feature
- Timber decked alfresco with garden and pool view + ceiling fan
- Paved dining area adjacent to the alfresco for a sunny alternative
- Lovely gardens and lawn area with full irrigation
- Securely fenced with auto-gate entry
- 4.86kw solar panels
- Security system
- Garden shed
- Zoned Marryatville Primary and Norwood International High School
- Close to Pembroke School
- Near Magill Road and The Parade shopping and dining precincts
- Walk to popular cafés, restaurants, local reserves
RLA 285309


 ▶
▶


