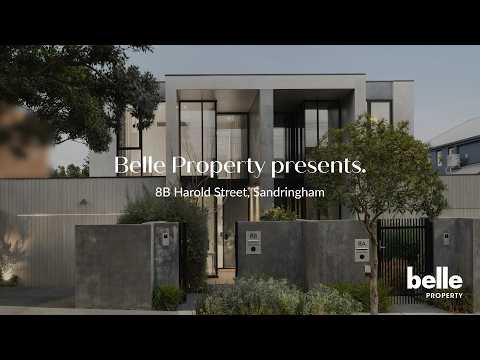
An extraordinary play on light and space coupled with energy efficient excellence is embraced in this custom crafted 3 bedroom + study 3.5 bathroom home by Grab Property Group.
Curated in conjunction with DO Architects, Berton Design and Zenith Concepts Landscaped Design, this exceptional residence delivers approx. 37 squares of refined internal living across a generous 440m2 approx.
An all-electric creation showcases 2 incredible living zones, a designer Smeg kitchen with extended pantry, 2 beautiful main bedroom suites – one on each level, alfresco living, solar heated pool and double garage. 100m approx. to Royal Avenue Park and beach.
- Dramatic ceiling heights, polished Venetian plaster double height wall
- European Oak floors, bespoke cabinetry, wool loop pile carpets
- Custom laundry with clothes airer and utility yard with hot/cold water
- Solar heated salt water pool, paved alfresco and vertical herb garden
- Zoned reverse cycle air conditioning, full security, electric blinds
- Maximised solar array including 10kW panels and 14.2kWh battery
- 3-phase power and EV charger
- Reclaim electric heat pump split hot water, 2 underground water tanks
- Double auto garage on a wide semi-permeable driveway
- Minutes to Sandringham Village, train, schools and coastal trails
- Beautiful parks nearby to explore, near Royal Melbourne Golf Course