SOLD BY BLAISE MURRELL
Spanning three considered levels in an architect-designed boutique block, a short stroll from Carlisle Street, this modern home trades on light and space in a way few three-bedroom floorplans manage.
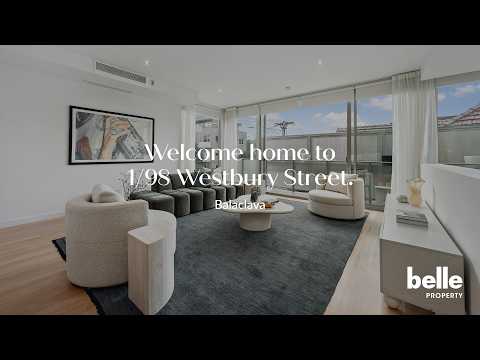
The middle level is where daily life happens, and it's easy to see why. An expansive kitchen, dining and living room run as one open, sun-filled space over timber floors with floor-to-ceiling north-facing glass drawing in sunshine and light deep into the room. The stone island bench anchors it all - equally suited to a weeknight pasta or a Saturday spread laid out for friends. Sliding doors open onto a balcony, and a timber-and-steel staircase serves as a design feature in its own right.
Upstairs is given over to rest. The spacious main bedroom has robes and an ensuite. A second large bedroom with robes sits beside a central bathroom with shower-over-bath. A study nook and European laundry are folded neatly into the plan without eating into the sense of space.
Downstairs is a private, self-contained wing with a north-facing courtyard built for entertaining and lazy weekends in the sun. With its own bedroom and ensuite, this level takes on a life of its own - a guest suite, teenager's retreat, consulting room or home office, cleanly separated from the living zones above. It's the kind of flexibility that speaks to growing families, downsizers and professionals in equal measure.
Ducted heating and cooling, a double carport with additional storage behind remote controlled gates, and intercom entry complete the picture.
Carlisle Street's cafés, delis and lifestyle energy sit mere moments away, and trams and Balaclava Station connect you to the city. Hewison Reserve and Alma Park are close by for family weekends. Zoned for St Kilda Primary and Elwood College, with leading private schools nearby - this is a three-bedroom home that is a far cry from the standard brief.
All information provided, including floorplans, room dimensions, and land size, is indicative only and intended for general guidance. Belle Property does not guarantee the accuracy or completeness of any plans, illustrations, or representations shown in marketing materials. We recommend that all prospective buyers conduct their own research, seek independent advice, and confirm all details independently prior to making any property-related decisions. Belle Property accepts no responsibility for any discrepancies or misstatements.


 ▶
▶


