Set on approximately 2,000m² within the coveted Owl Woods Estate, this meticulously crafted Harkaway Home, now seven years young, is a masterclass in timeless design and refined country living. An owner-built tribute to the Victorian Traditional double-fronted residence, it seamlessly blends heritage elegance with contemporary luxury, delivering a home of exceptional versatility and enduring beauty.
From the moment you arrive, the aesthetic and architectural presence is undeniable. Majestic parterre gardens, wrap around verandahs, intricate gables and a striking roof line establish a commanding first impression.
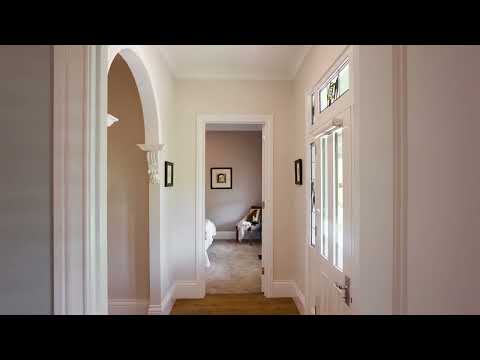
Inside, a grand 1.8-metre-wide hallway flows through decorative archways, moulded skirtings, ornate cornices and solid timber doors - a showcase of craftsmanship and meticulous attention to detail.
The dramatic Ellie Cashman dark floral wallpaper introduces a layer of Art Nouveau glamour, infusing warmth, richness and sophistication throughout the interiors.
The Heart of the Home:
The magnificent country kitchen with adjoining scullery balances form and function to perfection. A bullnose Caesarstone island bench anchors the space, complemented by a fully appointed walk-in scullery offering abundant storage and space for a second refrigerator or wine fridge.
Premium inclusions elevate the culinary experience:
• SMEG double six-burner cooker with convection oven
• SMEG dishwasher
• Turner & Hastings fireclay sink
• Perrin & Rowe tapware
Flowing seamlessly from the kitchen, the expansive open-plan living and dining domain is both welcoming and elegant. A floor-to-ceiling stone fireplace with Jetmaster gas log fire forms a striking focal point, while two sets of 3-metre Victorian Ash French doors open to the rear veranda and enchanting gazebo, draped in ornamental grapevine and complete with a fire pit - a magical setting for alfresco dining and twilight gatherings.
Accommodation & Luxury:
The master suite is a private sanctuary, featuring expansive walk-through robes with bespoke cabinetry and a luxurious ensuite adorned with handmade Italian tiles, double stone vanities and imported designer wall lights.
Three additional bedrooms are generously proportioned, including a study/fourth bedroom fitted with a premium pull-down Murphy bed by Wallbeds Hardware, allowing effortless transformation from home office to guest retreat.
The main bathroom is equally impressive, appointed with a freestanding white cast iron riveted bath, stone vanity and decorative tiling. Two powder rooms - including one with convenient outdoor access - enhance the home's functionality for entertaining.
A Private Country Sanctuary:
Outdoors, the property unfolds into a beautifully curated landscape of fully established parterre gardens, climbing roses and ornamental grapevines, framed by evergreen and deciduous plantings that provide year-round interest.
The lawn, replaced in 2022 with premium RTF (Rhizomatous Tall Fescue) - a self-repairing cool-season turf - delivers a lush, resilient expanse ideal for recreation and gatherings.
A productive kitchen garden with six raised beds encourages seasonal planting and self-sufficiency. A sophisticated irrigation system, featuring a Hunter Pro HC Controller with 10 garden zones and town water infill, ensures effortless maintenance.
Additional Features:
• Architecturally detailed Harkaway Home on approx. 2,001m²
• Prestigious Owl Woods Estate location
• Statement country kitchen with scullery
• Floor-to-ceiling stone fireplace with Jetmaster gas log fire
• Victorian Ash French doors to veranda and gazebo entertaining area
• Luxurious primary suite with bespoke robes and Italian-tiled ensuite
• Study/fourth bedroom with high-quality Murphy bed
• Freestanding cast iron bath to main bathroom
• Two powder rooms (one with external access)
• 5.7m-high oversized lined double garage
• Matching high-clearance carport for caravan/boat
• Full insulation and double-glazed windows with argon gas
• Ducted gas heating plus reverse-cycle heating & cooling
• Quality ceiling fans and timber plantation blinds
• Fully landscaped and irrigated gardens
Positioned in Trentham - Australia's Tiny Town winner 2025 - this exceptional residence offers a rare opportunity for those seeking a refined country retreat, luxurious weekend escape, or elegant family sanctuary. With its architectural integrity, established gardens and impeccable finishes, this is a home where every detail has been considered and every moment feels elevated.


 ▶


