Elevated on Victoria Street, within easy walking distance of the centre of Trentham,' Inglenook' is a four-bedroom period home that combines the character of its era with the practical benefits of a substantial recent renovation.
The work has been extensive rather than cosmetic. The home has updated wiring, been re-plumbed and re-blocked, with underfloor insulation added throughout. A new kitchen and bathroom bring contemporary comfort, while the original details that give the house its personality have been retained.
A classic wide entry hall sets the tone, with beautiful leadlight door highlights and a generous sense of space. The master bedroom has a large wardrobe, quality carpet, ceiling fan and elegant sheer curtains. Beside it, the front lounge offers a flexible second living room or additional bedroom, with a timber-lined ceiling, original timber floors and a fireplace fitted with a wood combustion fire and tiled hearth. A split system provides heating and cooling.
Bedrooms two and three each have quality carpet, timber mantles and feature fireplaces, retaining the warmth and individuality of a period home.
The renovated central bathroom is designed for everyday use as well as long, quiet baths. It includes a deep bath, double vanity and large walk-in shower, with underfloor heating, heated towel rails, timber-look floor tiles, heat-lamp lighting and plantation shutters. Wall heating runs along the hallway, complemented by a LED skylight that brings light into the centre of the home.
At the rear, the house opens into a series of warm, inviting kitchen, living and dining spaces.
The new kitchen has stone benchtops, a 90cm SMEG gas cooktop, oven and rangehood, Miele dishwasher and soft-closing cabinetry above and below. LED lighting provides practical illumination, while full-length corner windows draw the garden into the room.
The adjoining dining area has full-length Colonial style windows overlooking the garden, split-system heating and cooling, and Blackbutt engineered timber flooring. It is a particularly pleasant place to begin the day or settle in for dinner as the seasons change.
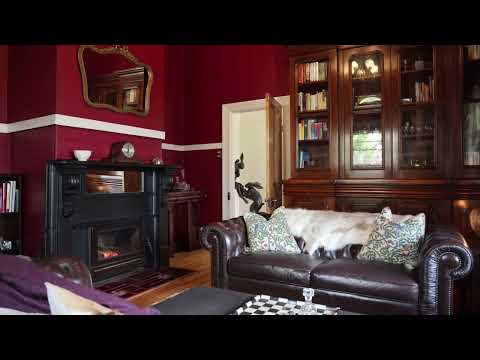
The separate lounge is a more intimate space, centred around a large wood-burning combustion fire. A timber mantle, period ceiling rose and crown moulding preserve its traditional character, while quality carpet adds to the comfort.
A practical mudroom and laundry provides a useful transition between house and garden, with easy-clean tiled flooring, storage and an additional toilet.
Outside, the property offers something increasingly difficult to find close to town: substantial, established gardens with genuine productive capacity.
Stone paths wind through the grounds, with an arbour draped in climbing roses and carefully defined garden beds edged in metal. Ten raised vegetable beds form the centre of an impressive productive garden, joined by espaliered pear and apple trees, cherry and quince trees, an olive grove and a berry garden producing raspberries, blueberries and blackberries.
Rhododendrons, camellias, hellebores and spring bulbs provide seasonal colour, while Maples, chestnuts and birches add architectural structure to the established planting. A 22,500-litre rainwater tank with pump is connected to the productive garden irrigation, supporting the garden through the drier months.
For those who need workshop, storage or vehicle space, the large garage is a substantial asset. Measuring approximately 7.5m wide by 15m long, it accommodates four vehicles and includes a car hoist, dual front remote roller doors and a rear workshop with roller-door access for a trailer. The shed has a concrete floor, with extensive lighting and power outlets available. A covered pergola adjoining the garage creates a sheltered and picturesque setting for outdoor meals and entertaining with family and friends.
Inglenook's position makes it possible to leave the car at home for many of the everyday pleasures of Trentham. The township is close enough to walk to for your first coffee of the day, a meal or drink at the pub, provisions, or complete your life admin at the post office or bank.
Trentham has a distinctly village-scale rhythm, but with a strong food and hospitality culture. The historic streetscape, local producers, cafes, bakery, restaurants and historic pubs provide plenty of reasons to wander into town, while the surrounding countryside offers a change of pace almost immediately beyond it.
For weekends, there are country roads to explore, walking trails through the Wombat State Forest, the scenic Trentham Falls, monthly Farmers Market and regional food destinations. Daylesford and the broader spa-country region are also within easy reach, while Melbourne is close enough for a day trip when city commitments call via the Calder Freeway or nearby V/line services.
Inglenook offers all the country charm you are looking for, while providing all the modern comfort required for year round living.
**Disclaimer: Whilst every care has been taken to ensure the accuracy of the information contained herein, it has been obtained from sources we believe to be reliable. Prospective purchasers are advised to carry out their own investigations.


 ▶
▶


