THIS IS CONTEMPORARY ELEGANCE
This outstanding split level family home tucked away in one of Strathfieldsaye's quietest pockets is a home that keeps on giving once inspected.
The striking facade designed and built by very well renowned builder, Glen Loddon Homes has all the ingredients to impress families, active retirees and professionals.
Hidden behind a white trunked gum, it offers bespoke design with five bedrooms, the main has a walk-in robe and ensuite with a double shower. The family bathroom is a match in style and quality. Brilliant internal access off the garage to the inside of the home is a benefit.
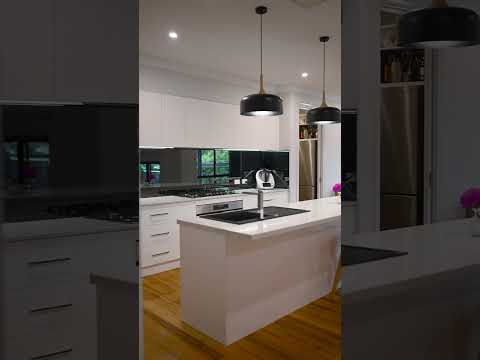
The Tasmanian Oak floorboards are a standout feature which grace you on arrival and follow through to the open plan kitchen, meals and sunken family lounge room, that has the creature comfort of the exposed brick fireplace chimney with wood heater and built-in joinery either side.
An additional secondary lounge is a welcome retreat for the kids.
Entertain to your heart's content outside with the expansive deck area that overlooks the vendor's pride and joy, the landscaped gardens and huge in-ground pool with upgraded glass panelling and aggregate concrete edging.
Trades people or those with extra vehicles will appreciate a very generous established side driveway providing easy access to the caravan port and huge shed with the bonus of a storage loft offering valuable extra space.
Extra features include double glazed windows throughout, 5-kilowatt solar power system with 18 panels and an impressive 6.7 energy rating.
THIS IS THE TANNERY LANE PRECINCT
The property is nestled in one of the suburb's smaller estates, on the fringe of the action. You're close to two excellent primary schools, a choice of childcare, sports fields, the local shopping centre, family-friendly hotel and a great hot bake. A second big-name supermarket is poised to arrive in town. And, Strathfieldsaye is the gateway to Lake Eppalock – the city's favourite summertime destination. Finish 2026 on a high and secure your future within one of this premier suburb's best neighbourhoods.
ADDITIONAL INFORMATION
• Gorgeous black and white kitchen with glass splashback, stainless steel appliances, wide pot drawers, butler's pantry and feature pendants.
• Tasmanian Oak timber floorboards and quality carpets throughout.
• Gas ducted heating and evaporative cooling, plus ambient wood heating.
• Large shed, in addition to double garage under the roofline.
• Beautifully landscaped 961m2 allotment – and don't forget that pool!


 ▶


