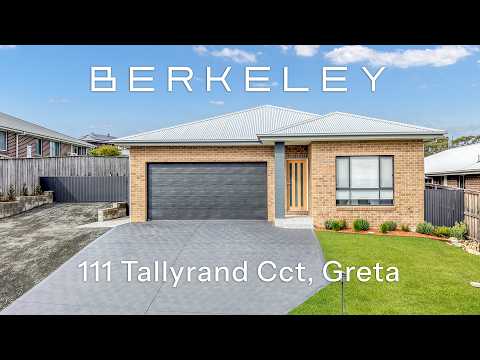
There's a moment when you walk through a home and you realise it's different. The ceilings feel generous, the rooms feel proportionate, and every finish - from the wainscoting on the living room walls to the full-tile ensuite and the oversized garage. The tell tale signs that a home was built well, no corners were cut. 111 Talleyrand Circuit is that home.
Completed in 2021 and maintained in showroom condition, this single-storey brick veneer residence offers 256m² of living space and a suite of features that place it firmly above the standard in Greta's growing estate corridor. Four bedrooms. Two bathrooms. A double garage with internal access. And, a separate oversized Colorbond rear garage and ample dedicated space for the boat, the caravan, the jet ski or the serious workshop.
Inside, the floor plan is both generous and intuitive. A private master bedroom with walk-in robe and a beautifully finished full ensuite anchors one end of the home. Three additional bedrooms, all with built-in robes and ceiling fans, sit along the bedroom wing. Then the heart of the home opens up: an expansive open-plan kitchen, dining and living zone with wide-format grey porcelain tiles, ducted air conditioning and full-width sliding glass doors drawing the outdoors in.
The kitchen is the kind of space that makes you enjoy cooking - stone benchtops, ceiling-height white cabinetry, 5-burner gas cooktop, built-in wall oven, integrated dishwasher, double sink and an island bench with breakfast bar. A practical walk-in pantry keeps the bench clear. And through the archway, a built-in wine rack and display niche adds an elegant, unexpected touch to the lounge space.
Separate to the open plan, a dedicated media room with carpet provides the ideal space for family movie nights, a children's zone or a second adults' retreat. The choice of spaces in this home is genuinely rare at this price point.
The covered alfresco terrace is everything you want for a Hunter Valley summer: recessed LED lighting, an open outlook to a level, lush, fully fenced backyard with established garden beds and a built-in rainwater tank. Side gate vehicle access runs alongside the home to the rear garage - a genuinely rare feature in this estate.
Greta is one of the Hunter's most exciting growth stories, with annual growth of nearly 14%, a booming population of young families and mining professionals, and access to one of the world's great wine regions right at your doorstep. This is a community where neighbours know each other, backyards matter, and your home is an investment in both lifestyle and financial future.
At 111 Talleyrand Circuit, you're also positioned for outstanding connectivity: the Hunter Expressway interchange is minutes away, Maitland is 20 minutes, Newcastle under an hour, and Sydney just two hours by the freeway. Whether you're commuting to the mines, working in Maitland or Newcastle, or simply choosing the lifestyle of the Hunter Valley, this address delivers.
This is a rare opportunity to secure one of Greta's finest finished homes without the wait, the cost overruns or the compromises of building new. Inspect and be impressed.
Disclaimer: The information contained in this advertisement has been supplied by the vendor and/or sourced from third parties, including but not limited to local councils, strata managers, government authorities, and other external sources. While Berkeley Property has taken reasonable care in compiling and presenting this information, it does not represent, warrant, or guarantee the accuracy, completeness, or currency of any information provided, and to the extent permitted by law, accepts no liability for any loss or damage suffered by any person acting or refraining from action in reliance on this information. Berkeley Property acts as agent for and on behalf of the vendor only. Nothing in this advertisement constitutes legal, financial, or professional advice. Prospective purchasers are strongly encouraged to conduct their own independent enquiries and due diligence, including obtaining independent legal, financial, planning and development, and building and pest inspection advice, and to rely solely on their own investigations prior to entering into any contract or agreement. All images, photographs, floor plans, measurements, diagrams, renderings, and data are indicative and for illustrative purposes only. Measurements and areas are approximate, images may not reflect the current condition or inclusions of the property, and all details are subject to change without notice. Any furniture, styling, or fixtures depicted may not be included in the sale. Nothing in this disclaimer limits or excludes any rights or guarantees that cannot be lawfully excluded under the Australian Consumer Law (Schedule 2, Competition and Consumer Act 2010 (Cth)) or any other applicable legislation.


 ▶
▶


