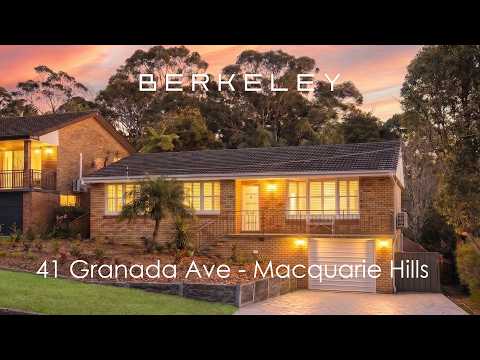
Number 41 sits on the high side of Granada Avenue, set above the street on a deep block that backs onto bushland reserve. The house is positioned forward, which puts the whole rear yard behind it in one flat, private run. Cardiff's shops and railway station are a few minutes down the hill. Charlestown Square is approx. 7 km, Newcastle CBD approx. 15 km, and Warners Bay and the lake foreshore a short drive the other way.
The house has just come through a complete pre-sale renovation, and you can see where the money went. Every wall, ceiling, door and jamb inside has been repainted. New carpet runs through all three bedrooms, original timber floorboards freshly polished, restored to their former glory.
Outside, the fascia, eaves, downpipes and window frames have been pressure-washed and repainted, new turf and two feature garden beds have gone into the front, and a new fence now runs the rear boundary and new gates at either side, giving the home the privacy and security of a fully fenced backyard. There's even a gate at the back fence line to access the private reserve that runs behind. Perfect for those early morning dog runs when you don't feel like doing the running.
The entire home has recently undergone a full electrical upgrade from the main line into the property, through there new meter board and the upgrade-to-new wiring continues through every electrical pathway of the home.
There is no to-do-list waiting for you at settlement.
Inside, warm timber floorboards run through the entry hall, living room and dining area under ornate cornices and fresh downlights. Plantation shutters sit on almost every window, which lets you dial the light and the privacy through the day. The living room measures 4.9m x 4.0m with split-system air conditioning. The kitchen is white, tidy and properly functional: dark stone-look benchtops, wall oven, cooktop and rangehood, dishwasher, black tapware, and a window above the sink that looks out over the patio. Dining sits directly off it.
Three bedrooms, all with new carpet and ceiling fans, two with built-in robes. The main is a genuine 3.8m x 3.7m with its own split-system. The bathroom has been refreshed and presents like-new. The layout keeps both a bath and a separate shower, which is the layout families actually use. Linen storage, and a hall that gives the floor plan real separation between the living end and the sleeping end.
There's a raised timber deck out the back, sized for a table and the barbecue, with steps down to a level lawn that runs the full width of the block. Mature palms and gums frame it and the reserve sits beyond the new rear fence. Under the house there's a single lock-up garage plus ample, dry, sub-floor storage, a garden shed at the rear.
This is a home for the buyer who wants a finished house rather than a project. First home buyers and downsizers can move in on settlement day with nothing to spend. Families get a flat, fenced, usable backyard and a floor plan that works as it stands. Investors can bank on owner-occupier appeal and location doing the heavily lifting for solid rental returns and long-term growth. Estimated rental return sits around $710-$730 per week. It sells with vacant possession.
At a Glance
• Full brick and tile, single level, set high on a deep block backing bushland reserve
• 3 bedrooms, all newly carpeted, two with built-in robes, main 3.8m x 3.7m
• Bathroom with both a bath and a separate shower
• Living 4.9m x 4.0m with timber floors, ornate cornices and split-system air conditioning
• Kitchen with stone-look benchtops, wall oven, dishwasher, rangehood and black tapware
• Plantation shutters throughout, ceiling fans, linen storage
• Entire electrical upgrade from mains, through new switchboard and entire house wiring
• Just repainted inside and out, new carpets, new turf, new front gardens, new rear fence
• Raised timber entertaining deck stepping down to a level, fully fenced rear lawn
• Single lock-up garage plus approx. 78 sqm of under-house storage
• Garden shed, front verandah, wide off-street driveway
• Land approx. 512.2sqm
• Frontage approx. 17m
• Approx. 7 km to Charlestown Square, approx. 15 km to Newcastle CBD, minutes to Cardiff shops and railway station
• Offered with vacant possession


 ▶
▶


