SoldNov 21, 2020

18 Hyslop Crescent, Casey, ACT, 2913

$912,000

4
2
2
254 m²
443 m²

House

•

24 days on the market

Sold: Nov 21, 2020

What's around 18 Hyslop Crescent

Luxury Living!
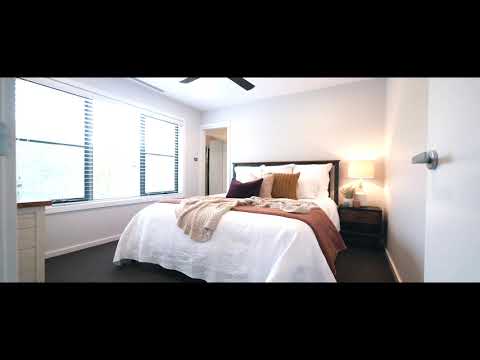
Perfectly presented from the moment you arrive; the front gardens are just the beginning of the flawless presentation this 4 bedroom executive home offers. Separate living areas allow space for each family member to enjoy; the lounge room is spacious and has direct access to the covered entertaining deck that offers views over the nature reserve. Overlooking the meals area is the well-equipped and functional kitchen that includes quality stainless steel appliances such as the Bosch dishwasher, Omega oven and built-in microwave and 5 burner gas cooktop. The waterfall style stone benchtops and neutral tones complete the contemporary kitchen. You will be captivated by the luxurious enclosed alfresco with bi-folding windows, inviting the nature inside and adding an extra dimension to your living area. Enjoy entertaining with the added feature of the built-in barbecue with plenty of bench space and direct access to the covered deck. Situated to the front of the home is the master suite that features a ceiling fan, walk-through robe and a stylish ensuite. The remaining 3 bedrooms all include built-in robes and share the chic main bathroom with floor to ceiling tiles, freestanding bathtub and a separate toilet. Adding value to this already impressive property is the multi-purpose room providing an extra 70m2 of living. With its own access this could be an ideal home office, mancave, multi-media room or additional storage – The options are endless! Highlights include; double garage with internal access, in-slab heating, ducted reverse cycle heating and cooling with zoning that is controlled by WIFI, hydronic heating with smart sensors and irrigation throughout for those creature comforts. Set in a peaceful area with easy access to Horse Park Drive and Flemington Road, the property is ideally located between the Casey Market Town and Gungahlin Marketplace. To really appreciate the well-designed family floor plan an inspection is highly recommended. Features: - Block: 443m2 - Living: 147m2 - Multi-purpose room under: 70m2 approx - Garage: 37.12m2 - Siding nature reserve - In-slab heating - Ducted reverse cycle heating and cooling with zoning and WIFI control from Air Control pad - Hydronic heating with smart sensors - Double glazed windows - Irrigation throughout with WIFI sprinklers - Lounge room - Open plan living and meals area - Kitchen with waterfall stone benchtops - Soft close drawers - Stainless steel Bosch dishwasher - Stainless steel Omega oven - Stainless steel Omega microwave - Five burner gas cooktop - Main bedroom with walk-through robe - Ensuite with floor to ceiling tiles and semi-frameless shower - Bedrooms 2, 3 & 4 with built-in robes - All bedrooms with ceiling fan - Main bathroom with floor to ceiling tiles, semi-frameless shower and freestanding bathtub - Separate toilet - Laundry with bench and storage space plus direct access to the rear - Enclosed alfresco with bi-folding windows and built-in barbecue with an exhaust - Covered entertaining deck with LED lighting and ceiling fan - Grassed play area - Double garage with internal access - Additional driveway for parking
▶

Looking for more information on 18 Hyslop Crescent?

Explore comparables, sales history and growth for this property.
Learn more

Contact

Similar properties sold nearby

SoldOct 20, 2026
Price not available
83 David Miller Cres
Casey ACT 2913
4
2
2
House
SoldOct 14, 2026
Price not available
95 Overall Avenue
Casey ACT 2913
4
2
2
House
SoldOct 12, 2026
$1,060,000
8 Powley Street
Casey ACT 2913
4
2
2
House

Other properties sold by Blackshaw Gungahlin

SoldOct 20, 2026
$827,000
30/35 Edie Payne Close
Nicholls ACT 2913
3
2
2
Townhouse
SoldOct 15, 2026
$380,000
43/41 Clare Burton Crescent
Franklin ACT 2913
1
1
1
Unit
SoldOct 13, 2026
$1,650,000
245 Allen Road
Springrange NSW 2618
4
1
8
House

Browse properties sold in nearby areas

© 2026 RateMyAgent