Elevated from the street and moments from the shores of Lake Burley Griffin, this substantial as-new residence is designed for a large family that doesn't want to compromise on space, privacy or the finer things in life.
Designed by architect Paul Tilse, interiors by Vanessa Hawes, and built by Brother Projects the residence brings together polished concrete floors and bespoke joinery with high-end architectural fittings, fixtures and tapware. The result is a home of impressive scale and quality, balanced by warmth, practicality and a strong sense of architectural refinement.
Five distinct living areas and a dedicated home office create flexibility, while the intelligently zoned floorplan offers something increasingly rare: genuine independence within the family home.
The beauty of this being that one private wing can be closed off to create exceptional extended-family accommodation, with its own lounge, walk-in wardrobe and ensuite bedroom. A second secluded wing offers equally appealing accommodation for guests, with a private bathroom and separation from the main household.
There are two queen-sized bedrooms, each with a walk-in wardrobe, sharing a beautifully appointed family bathroom, while the main expansive suite is a private indulgence, with an oversized skylight illuminating the walk-in wardrobe and its central island, complemented by a designer ensuite.
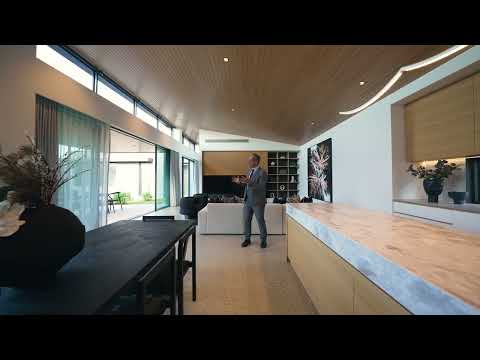
The kitchen is superb! Some kitchens are designed for cooking. This one is designed for the many dimensions of family life. The centrepiece of the open-plan living domain, it features an extensive suite of quality Miele appliances, quiet extraction in both the kitchen and butler's pantry, and a magnificent combined Marble and timber island. Timber lined ceilings, polished concrete flooring and a gas fireplace frame the expansive dining and family areas, which flow out beautifully to the covered terrace and north-facing lawn.
A dedicated rumpus on the ground level and downstairs media room provide even more room to play, entertain and enjoy cinematic nights in. High-end audiovisual cabling installed by Miranda HiFi during construction is already in place for a full surround-sound system and wall-mounted projector.
The extensive use of skylights allows natural light to reach deep into the home, even on cloudy days. Two elevated windows within the main living area can be opened and closed remotely, while automated blinds throughout the residence can be programmed and controlled through an app to provide precise management of light and privacy.
Numerous internal partition doors allow the living areas to be separated when required, providing greater control over noise, privacy, heating and cooling. Three-zone electric hydronic heating, industrial-scale three-zone reverse-cycle air conditioning and a separate gas fireplace ensure comfort throughout the seasons.
The secure, level rear garden includes a covered terrace with its own outdoor powder room, along with Paul Tilse-designed plans and plumbing provisions for a future swimming pool.
In the meantime, the waters of Yarralumla Bay will beckon summer strolls, while village shops, Royal Canberra Golf Course and highly regarded Yarralumla Primary are also within easy reach. Canberra's leading schools, including Canberra Girls Grammar School and Canberra Grammar School, the National Triangle and CBD are all within easy reach.
FEATURES
• Designed by Paul Tilse, built by Brother Projects, with interiors by Vanessa Hawes
• Completed December 2024
• 1,050m² block
• Approximately 439m² ground-floor living plus 180m² basement
• 4-car automated basement garage with 2 large storage rooms suitable for a gym or workshop, and 22kW EV charger connected to battery and solar system
• Elevated as-new residence with high ceilings and northerly main living areas
• 5 bedrooms, 3 bathrooms, 2 powder rooms and 5 living areas
• Dedicated home office with built-in desks
• King-sized main suite with skylit walk-in wardrobe, & luxury designer ensuite
• Private extended-family wing with lounge, ensuite bedroom and walk-in wardrobe
• Separate guest accommodation with private bathroom
• Premium kitchen with Miele appliances, including 2 dishwashers, 2 pyrolytic ovens, steam oven and microwave
• 4-seat stone island and walk-in butler's pantry with high-end custom joinery
• Quiet ceiling-mounted rangehood motor
• Open-plan dining and family areas with raked ceilings and gas fireplace
• Expansive laundry with stone benchtops, dedicated drying room with extractor fan, Crimsafe ventilation door + separate mudroom
• Internal + internal guest powder room
• Miranda HiFi cabling for surround sound and wall-mounted projector
• Polished concrete floors, high-end custom timber shelving & bespoke joinery throughout
• High-end architectural fittings, fixtures & tapware
• Extensive skylights and 2 remotely operated highlight windows
• App-controlled automated blinds throughout
• Double glazing with removable 3M film to selected windows
• 3-zone electric hydronic heating and 3-zone industrial-scale reverse-cycle air conditioning
• Covered alfresco terrace with gas bayonet
• Secure, level rear garden with Paul Tilse-designed swimming pool plans & plumbing provisions
• Dual basement drainage pumps with oversized underground backup tank
• 20kWh solar system, 48kWh battery and 3-phase power
• Sensor lighting to entrances and walk-in wardrobes
• 7-camera CCTV security system
Disclaimer: All care has been taken in the preparation of this marketing material, and details have been obtained from sources we believe to be reliable. Blackshaw do not however guarantee the accuracy of the information, nor accept liability for any errors. Interested persons should rely solely on their own enquiries. Prior to enquire or inspection you may wish to review our Information Collection Notice and Privacy Policy blackshaw.com.au/privac


 ▶
▶


