Positioned within the tightly held Fairway Chase enclave, 10 Hetherington Street presents a substantial, architecturally proportioned family residence of scale, privacy and refined liveability.
Set across an expansive 852sqm allotment, the home is introduced by a striking 5.5metre entry void and elegant staircase — an immediate statement of volume and architectural presence.
Designed with growing families and sophisticated entertaining in mind, the residence offers four or even five generous bedrooms, four bathrooms, multiple dedicated living zones and a seamless connection to its resort-calibre outdoor domain.
At the heart of the home, an expansive open-plan kitchen, living and dining space unfolds across heated porcelain tiled flooring and transitions effortlessly to a covered, decked alfresco terrace.
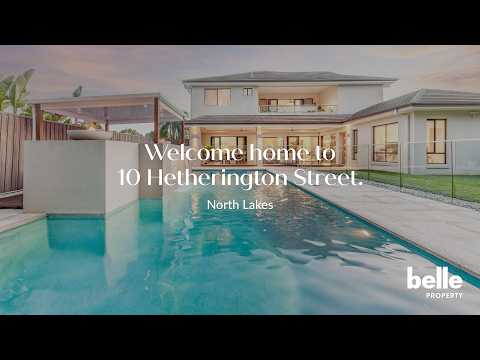
Beyond, a spectacular 12m x 5m saltwater swimming pool and integrated spa creates a private resort environment rarely found in residential settings. Manicured gardens, a broad lawn area and a built-in BBQ entertaining zone complete the outdoor experience — ideal for both grand-scale hosting and everyday family enjoyment.
Inside, flexibility and functionality are delivered across multiple living environments, including a fully enclosed cinema room with rockwool acoustic insulation, a separate lounge room with fireplace, a dedicated kid’s retreat / rumpus and a study (or optional fifth bedroom with adjacent ensuite, located downstairs).
The upper accommodation is anchored by a generous master suite featuring a private balcony, an opulent dressing room and a luxuriously appointed ensuite with spa bath, dual vanities and double shower. One of the Four bedrooms located on this floor features a private ensuite and balcony access which further enhances guest or multigenerational living options.
Property Features:
:: Built in 2009 by PCA Homes
:: House Size: 529.78 m2
:: Private 852 sqm block with no rear neighbour
Multiple living zones:
:: Open plan Kitchen/Living/Dining
:: Enclosed Cinema/Theatre room with solid-core doors and rockwool acoustic insulation, Epson Projector, Built-in Sound System with Dali Speakers
:: Separate Lounge Room with rockwool acoustic insulation, gas Firebox with flue and granite hearth
:: Upstairs Kids retreat
:: Study / optional 5th Bedroom with adjacent bathroom
Chef's Kitchen includes:
- Bosch 900mm 6x Burner Gas Cooktop and Electric Oven
- Externally Flued Rangehood
- Stone benchtops, undermount double sink with Insinkerator,
- Double Draw Fisher & Paykel Dishwasher
- Built in Pantry
- Built in Fisher & Paykel Plumbed Fridge
- 65kg capacity Blum Soft Close Drawers
- Bifold Servery Window to Alfresco Entertaining
- Dual LG SolarDOM wall ovens (Microwave/Grill/Convention Ovens)
- Integrated Speakers
Bedrooms, Bathroom and Ensuite:
:: 4 spacious bedrooms upstairs, including:
- Master Bedroom with Private Balcony, Walk-in-Robe Dressing Room and Ensuite – Including Spa Bath, 2x Separate Single Vanities and Double Shower
- Main Bathroom with bathtub and over-size shower
- Bedroom 3 has its own private ensuite and access to the balcony with panoramic views
- Built-in mirrored robes in other bedrooms
- Downstairs Guest Bedroom features adjacent bathroom with multi-function Steam Shower - also accessible directly from the pool.
Other Notable Features:
:: 5.5m Ceiling Entry Foyer
:: 2.7m (ie 9 foot) high ceiling height downstairs, 2.55m (ie 8.5 foot) upstairs
:: House frame: Timber
:: Kordon physical termite protection
:: Sarking and Insulation Batts in ceiling
:: R1.5 Insulation Batts in walls
:: Bosch Security System
:: Town Gas to premises
:: 3-Phase Power
:: Double garage (6.1m x 6.0m/7.4m) with drive through access to rear undercover area
:: 2 x Side Access' — ideal for boats, caravans or trailers
:: Plumbing provision for Rainwater Tank
:: Porcelain Tiled Floors Downstairs
:: Underfloor Heating throughout tiled areas
:: Zoned ducted air-conditioning (Advantage Air – 10 zones with individual room controls)
:: Recently installed 2 x 20L instantaneous gas hot water systems
:: Gas connection to premises
:: Laundry Chute
:: Garden Sheds
:: Undercover Clothesline
:: 12m x 5m saltwater swimming pool. Complete with glass media filtration, double returns, pebble-crete finish, 600mm Granite coping and tile surround and varying depths (1.3m–1.8m)
:: Private Under-roof Outdoor Spa with mood lighting
:: Large Covered Decked Alfresco Including Built in BBQ with hot and cold water and waste and integrated speakers
:: Fully landscaped resort style gardens
- Council Rates: $716.03 per quarter
- Rental Expectation: $1,250 per week (conservative)
School Catchments:
- Prep to Year 6: Bounty Boulevard State School
- Year 7 to Year 12: North Lakes State College
- Close by Private Schools:
:: Prep-Year 12: The Lakes College
:: St Benedicts College and Primary School
Situated within walking distance to quality schooling, retail precincts, parkland and transport links, the address balances quiet residential prestige with everyday convenience.
This is a residence designed to accommodate the evolving needs of modern families — offering scale without compromise, privacy without isolation, and a resort-inspired lifestyle within one of North Lakes’ most established pockets.
www.10hetherington.com
Whilst every effort has been made to ensure the accuracy of these particulars, no warranty is given by the vendor or the agent as to their accuracy. Interested parties should not rely on these particulars as representations of fact but must instead satisfy themselves by inspection or otherwise. Due to relevant legislations, a price guide isn't available for properties being sold without a price or via auction. Websites may filter a property being sold without a price or via auction into a price range for functionality purposes. Any estimates are not provided by the agent and should not be taken as a price guide.


 ▶
▶


