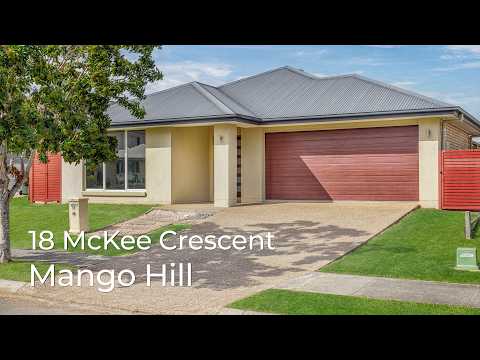
Set on a generous 600m² block in a convenient Mango Hill location, this spacious four bedroom home offers the space and flexibility modern families are looking for, with three living areas, a dedicated media room, kids' retreat and excellent indoor-outdoor connection.
The home centres around a bright and spacious open plan kitchen, living and dining area, with polished tiled floors and abundant natural light creating an inviting central hub for family life. The well appointed kitchen features stone benchtop, a large island, gas cooking, dishwasher, built-in microwave and walk-in pantry, providing plenty of space for everyday living and entertaining.
A separate media room and kids' retreat provide valuable additional living space, whether for movie nights, play, study or simply having room to spread out. The master suite offers a private retreat with walk-in robe and ensuite, while the three additional bedrooms feature built-in robes. The main bathroom includes a bath, separate shower and stone benchtop.
Outside, the large covered alfresco flows from the main living area and overlooks the fully landscaped, low-maintenance backyard, creating an ideal setting for outdoor dining, entertaining or relaxed family living.
The location is equally appealing, with schools, shops, public transport, parks and walking and cycling tracks all within easy reach, along with the extensive shopping and amenities of neighbouring North Lakes.
With generous proportions, multiple living spaces and a highly functional family layout, this is a home designed to provide flexibility, comfort and plenty of room to grow.
Property Features:
- Built in: 2013 by Plantation Homes
- Block size: 600 m²
- Aspect: North/West-facing
Bedrooms & Bathrooms:
4 spacious bedrooms:
- Master suite with walk-in robe and private ensuite
- Built-in robes to the remaining bedrooms
- Media room
- Kids retreat
2 bathrooms:
- Ensuite to master with double vanity and shower
- Main bathroom with bath, single vanity and shower
Living & Dining Spaces:
- Three separate living areas:
- Spacious Lounge / Family room
- Main living
- Large Dining
- Rumpus/open media room
Ceiling Height:
- 2.4m ceiling
Flooring:
- Porcelain tiles to main living areas
- Carpet to the bedrooms
Kitchen:
- Stone benchtops
- Walk-In Pantry
- Double sink
- 900mm Technika natural gas cooktop
- 900mm Technika electric oven
- Technika integrated dishwasher
Outdoor Features:
- Large covered concreated alfresco
- Fully landscaped gardens
Parking:
- Double garage
Energy, Climate & Technology:
- Daikin ducted air conditioning - 5-zone system
- Electric hot water system
- Ceiling fans to bedrooms
- Town gas
Additional Features:
- Garden shed
Lifestyle & Location:
- Walking distance to public transport, schools, shops, park & walking/cycling tracks
School Catchment:
- Prep to Year 6: Mango Hill State School
- Year 7 to Year 12: Mango Hill State Secondary Collage
www.18mckee.com
Disclaimer: Whilst every effort has been made to ensure the accuracy of these particulars, no warranty is given by the vendor or the agent as to their accuracy. Interested parties should not rely on these particulars as representations of fact but must instead satisfy themselves by inspection or otherwise. Due to relevant legislations, a price guide isn't available for properties being sold without a price or via auction. Websites may filter a property being sold without a price or via auction into a price range for functionality purposes. Any estimates are not provided by the agent and should not be taken as a price guide.


 ▶
▶


