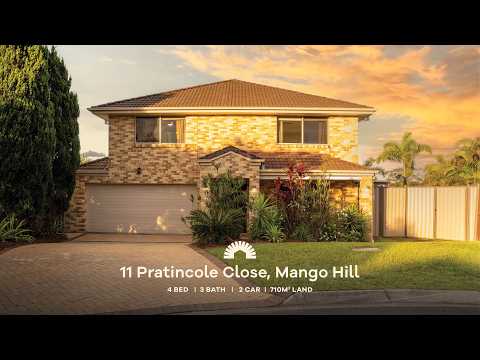
Set quietly at the end of a friendly cul-de-sac on a 710m2 block, this welcoming four-bedroom, three-bathroom residence offers an abundance of room for growing families. Whether you need distinct zones for teenagers, space to work from home, or simply a place where everyone can gather comfortably at the end of the day, the generous two-storey layout and double car accommodation provide the freedom your household has been craving.
Everyday life revolves around the central kitchen and open-plan family area, connecting easily to the covered timber deck and extended patio for weekend barbecues beside the sparkling inground pool. With four separate living spaces across both levels, including a front formal lounge and an upstairs retreat off the master suite, finding a quiet corner to unwind is effortless. Parents will love the private king master retreat, while children have their own upstairs rumpus right outside their doors, all kept comfortable year-round by ducted air conditioning and split-system air conditioning in some bedrooms.
A closer look at what this home has to offer:
General & Outdoor
- Built in 2007
- Fully fenced 710m2 elevated block in a quiet cul-de-sac street
- Side access on left hand side of property
- Inground concrete chlorinated pool
- Undercover deck area off main living with ceiling fan, plus extended patio with insulated panel
- Double lock-up garage
- Ducted and zoned air conditioning throughout
- Quality window coverings throughout
- Security screens throughout
- Storage room under the staircase
Living & Kitchen
- Open-plan kitchen, living and dining area with ducted air conditioning and ceiling fan
- Large formal dining and lounge room at the front of the home
- Two generous upstairs living areas, including a retreat off the master bedroom and a second living room between the secondary bedrooms
- Kitchen with 40mm stone benchtops, waterfall edge, breakfast bar, and ample bench space and storage
- 5-burner gas cooktop, Westinghouse wall oven and grill, and Hisense dishwasher
- Walk-in corner pantry with automatic lighting
- Tiled flooring throughout the main ground-floor living area
- New hybrid flooring across the front formal lounge, dining, staircase and entire upper level
- Large internal laundry with external access, 20mm stone benchtop, feature splash back, linen cupboard and overhead cupboards
Bedrooms & Bathrooms
- All bedrooms with ducted air conditioning and ceiling fans
- Spacious king-size master suite with 3.5kW split system air conditioning, his-and-her walk-in robes, and ensuite
- Ensuite with 20mm stone benchtop, double vanity, oversized shower and private toilet
- Queen-size secondary bedrooms with double sliding mirrored built-in wardrobes, and 2.5kW split system air conditioning
- Main upstairs bathroom with a full-size deep bathtub, shower, 20mm stone benchtop, and a separate toilet
- Downstairs bathroom featuring a new vanity with 20mm stone top, frameless glass shower and toilet
Location
- 3 minutes to Mango Hill State School and Mango Hill State Secondary College
- 4 minutes to Mango Hill Coles
- 5 minutes to Bruce Highway
- 6 minutes to Capestone Village & Lake
- 7 minutes to St Benedict's College and St Benedict's Primary School
- 8 minutes to The Lakes College
- 10 minutes to Westfield North Lakes
School Catchment: Mango Hill State School, Mango Hill State Secondary College, St Benedict's College, St Benedict's Primary School and The Lakes College
Homes with this much versatile space and poolside entertaining in Mango Hill are always in high demand. Call the agents today to book an inspection.


 ▶


