Combining impressive proportions, resort-style entertaining and a tranquil natural outlook, 18 Whitecedar Circuit, North Lakes is a substantial Phoenix Star Homes residence in the tightly held Woodside Estate. Positioned in a quiet parkside enclave with minimal through-traffic, the home enjoys bushland, wetlands and lagoon views directly opposite, creating a rare sense of space, privacy and connection to nature.
Thoughtfully oriented to capture its desirable easterly aspect, the home welcomes natural light through expansive windows across both levels. High 9-foot ceilings and elegant porcelain tiling further enhance the spacious feel of the ground floor, establishing a refined yet comfortable setting for everyday family living.
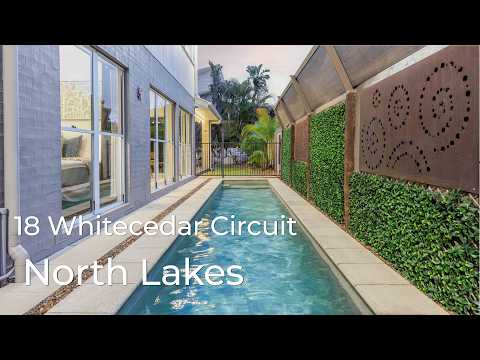
Spanning two levels, the home offers four generous bedrooms plus a substantial study overlooking the sparkling mineral lap pool, with flexibility to accommodate a guest retreat, work-from-home space or potential fifth bedroom, subject to suitability. Multiple living zones provide room for families to come together or enjoy their own space, while the well-appointed kitchen features stone benchtops, a generous walk-in pantry and premium appliances, seamlessly connecting with the open-plan living and dining areas.
Designed to make the most of Queensland's outdoor lifestyle, two spacious decked alfresco areas are framed by established greenery and centred around the sparkling pool. With the main living areas flowing naturally to the outdoor spaces, the layout is ideal for entertaining, relaxed weekends and family gatherings in a private, leafy setting.
Upstairs, the exceptionally spacious master suite offers a peaceful retreat, complete with a generous lounge or reading area, walk-in robe and spa ensuite. Tranquil natural views and direct access to a private balcony overlooking the surrounding bushland and lagoon further enhance this inviting sanctuary. A separate upstairs family room provides valuable additional living space, giving growing families greater flexibility and separation.
Practical features complement the home's impressive scale, including an oversized double garage with built-in workbenches and shelving, Mitsubishi ducted air conditioning, a 5kW solar system and solar hot water.
With scenic wetlands, parkland and walking trails directly opposite, and schools, shops and public transport conveniently close by, Whitecedar Haven presents a compelling opportunity to enjoy generous family living in a peaceful parkside setting.
Wake up to birdsong and nature views, end your day relaxing beside the pool. Make Whitecedar Haven the home where your family's best memories begin.
Property Overview:
- Built in: 2007
- Block size: 400m²
- Floor size: 318m²
- Aspect: East
Bedrooms & Bathrooms:
4 Bedrooms:
- Master retreat upstairs with a walk-in robe, private spa ensuite and balcony overlooking the surrounding bushland and lagoon
- Built-in mirrored robes to the remaining three upstairs bedrooms
- Substantial study offering potential for a fifth bedroom
2 Bathrooms:
- Master ensuite featuring a spa bath, single vanity with laminate benchtop, and shower
- Upstairs main bathroom featuring a bath, single vanity with laminate benchtop, and shower
- Additional downstairs toilet
Living Spaces:
- 3 Living Areas:
- Open-plan kitchen, dining and living areas
- Spacious main living area opening onto an outdoor entertaining deck
- Dining area overlooking the sparkling pool and alfresco outdoor entertaining area
- Upstairs family room offering valuable separation of living spaces
Ceiling:
- 2.7m ceilings downstairs & 2.4m ceilings upstairs
- Attic ladder to the upstairs ceiling space
Flooring:
- Porcelain tiles throughout the main living areas
- Plush carpet to bedrooms
Kitchen:
- Large central open-plan kitchen overlooking the living, pool and outdoor entertaining areas
- Venini 900mm freestanding gas cooktop with five burners and electric oven
- Bosch Super Silence dishwasher
- Double sink and stone benchtops
- Walk-in pantry
- Fridge space: 0.94m (W) × 0.60m (D) × 1.80m (H)
Outdoor Features:
- Two spacious decked alfresco areas flowing directly to the pool area in backyard
- Large front deck overlooking bushland and lagoon
- Upstairs balcony overlooking the serene wetlands and surrounding bushland
- Seamless indoor-outdoor living design
- Gas point provision to back deck
Pool:
- Mineral lap pool (10m L x 1.5m W x 2m D)
Parking:
- Oversized double garage (approximately 6.3m x 5.9m)
Termite Management:
- Trelona termite baiting system (installed in 2025)
- Kordon termite management system (installed in 2007)
Energy, Climate & Technology:
Solar System:
- 5kW solar system with Sungrow Dual MPPT inverter
- 22 high-efficiency solar panels
- Wi-Fi-enabled solar monitoring system
Air Conditioning:
- Mitsubishi ducted air conditioning with six zones (installed in 2019)
Hot Water:
- Envirosun solar hot water system (installed in 2024)
Extras:
- Two rainwater tanks with external pump for outdoor sprinkler system
- NBN available
Lifestyle & Location:
- Within walking distance of parks, shops, public transport, and walking and cycling tracks
School Catchment:
- Prep to Year 6: Bounty Boulevard State School
- Year 7 to Year 12: North Lakes State College
- Prep to Year 12: The Lakes College
www.18whitecedar.com
Disclaimer: Whilst every effort has been made to ensure the accuracy of these particulars, no warranty is given by the vendor or the agent as to their accuracy. Interested parties should not rely on these particulars as representations of fact but must instead satisfy themselves by inspection or otherwise. Due to relevant legislations, a price guide isn't available for properties being sold without a price or via auction. Websites may filter a property being sold without a price or via auction into a price range for functionality purposes. Any estimates are not provided by the agent and should not be taken as a price guide.


 ▶


