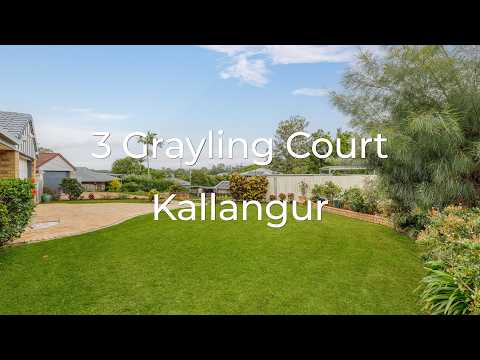
Positioned on an elevated 735m² block in a peaceful cul-de-sac, this well-maintained family home enjoys a private setting, leafy outlook and cooling breezes. Light-filled interiors, multiple living zones and generous outdoor entertaining create a home that feels spacious and practical, all just moments from schools, parks, shops and public transport, and only minutes from North Lakes.
Designed for relaxed family living, the spacious open-plan kitchen, living and dining area forms the heart of the home, creating a central space for connection and everyday life. Overlooking the main living zone, the kitchen features stone benchtops, quality appliances and excellent storage. A separate lounge provides valuable flexibility as a media room, second living area or quiet retreat.
Accommodation comprises four generously sized bedrooms, thoughtfully positioned to support family living. The master bedroom enjoys a private setting and features a walk-in robe and ensuite, while the remaining three bedrooms all include built-in robes and are serviced by a well-appointed family bathroom with a separate bath and shower, delivering practical functionality for families at all stages.
Stepping outside, the covered and tiled alfresco area extends the living space outdoors, creating an ideal setting for year-round entertaining while overlooking the established gardens and spacious backyard. The elevated position enhances privacy and outlook, while still offering plenty of usable lawn for children and pets. Side access adds further practicality, providing secure space for a trailer, boat or caravan.
Set in one of Kallangur’s most convenient and family-friendly pockets, this home offers a balanced combination of space, comfort and everyday practicality. Well maintained and move-in ready, it presents an excellent opportunity for families seeking a quality home in a highly connected location close to schools, transport, parks and North Lakes.
Property Overview:
- Built: 1994
- Builder: Freedom Homes
- Block Size: 735m²
- Aspect: West
Bedrooms & Bathrooms:
4 Bedrooms:
- Master bedroom with walk-in robe and private ensuite featuring a single vanity and shower
- Built-in robes to the remaining three bedrooms
2 Bathrooms:
- Ensuite with laminate benchtop, single vanity and shower
- Main bathroom with laminate benchtop, single vanity, separate shower and bath
Living Spaces:
- Multiple spacious living areas
Ceiling Heights:
- 2.4m ceilings
Flooring:
- Vinyl plank flooring throughout the main living areas and in bedroom 4
- Tiled flooring to the kitchen and dining area
- Carpet to bedrooms 1, 2 and 3
Kitchen:
- Open-plan kitchen overlooking the dining and alfresco areas
- Westinghouse 600mm electric cooktop with 4 cooking zones
- Baumatic electric oven
- Fisher & Paykel dishwasher
- Double sink with laminate benchtops
- Fridge cavity: 1.47m (W) × (D) × 2.40m (H)
Outdoor Features:
- Covered tiled alfresco
- Fully landscaped gardens
Parking:
- Double garage (5.7m x 6.36m)
Air Conditioning:
- 4 split system: 3x Daikin & 1x Midea
Hot Water:
- Rinnai Hotflo 250L electric hot water system
Security:
- 4 security cameras: front door, driveway, alfresco and side view
Termite Management:
- Last termite inspection completed on 31/10/2025
Lifestyle & Location:
- Walking distance to parks, shops, public transport, and walking/cycling tracks
- Minutes to North Lakes shopping, dining and entertainment precinct
School Catchments:
- Prep to Year 6: Dakabin State School
- Year 7 to Year 12: Dakabin State High School
www.3grayling.com
Disclaimer: Whilst every effort has been made to ensure the accuracy of these particulars, no warranty is given by the vendor or the agent as to their accuracy. Interested parties should not rely on these particulars as representations of fact but must instead satisfy themselves by inspection or otherwise. Due to relevant legislations, a price guide isn't available for properties being sold without a price or via auction. Websites may filter a property being sold without a price or via auction into a price range for functionality purposes. Any estimates are not provided by the agent and should not be taken as a price guide.


 ▶
▶


