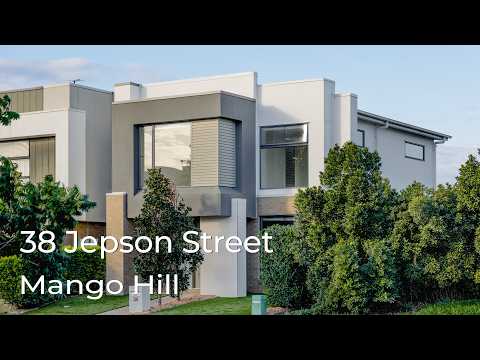
Positioned within the highly sought after Capestone Estate, this beautifully presented four bedroom Plantation Homes residence combines modern style, quality finishes and low-maintenance living. Built in 2017 on a 250sqm west-facing allotment, it offers a practical family-friendly floorplan with multiple living spaces and effortless indoor-outdoor entertaining.
The open-plan kitchen, living and dining area forms the heart of the home, flowing seamlessly to the covered alfresco. Featuring stone benchtops, a 900mm Technika gas cooktop, walk-in pantry and quality appliances, the kitchen is designed for both everyday living and entertaining. A separate media room and upstairs study nook provide added flexibility, while Daikin ducted air conditioning ensures year-round comfort.
Upstairs, the spacious master suite features a walk-in robe and private ensuite with double vanities, while three additional bedrooms with built-in robes are serviced by the family bathroom. A downstairs powder room adds further convenience.
Complete with low-maintenance gardens, drive-through access from the double garage and positioned within walking distance of schools, shops, public transport, parks and the scenic walking and cycling trails around Capestone Lake, this quality home presents an outstanding opportunity to enjoy a relaxed lifestyle in one of Mango Hill's most desirable communities.
Details;
- Built in 2017 by Plantation Homes
- 250 sqm Block Size
- Ceiling Height: Downstairs 2,575mm & upstairs 2,570mm
- Aspect: West
- Timber House Frame
- Brick Veneer Home
- Rental Expectation: $750 per week
- Four Bedrooms
* Main Bedroom with Walk in Robe & Ensuite
* Built-in Robes in Other Bedrooms
- Two Bathrooms
* Main Bathroom with Bath, Single Vanity, Single Shower & Laminate Benchtops
* Ensuite with Double Vanity, Single Shower & Laminate Benchtops
* Powder Room
- Open Plan Kitchen, Living & Dining Areas
- Open Media Room
- Study Nook
- Laminate Flooring in Main Living Areas
- Kitchen with Stone Benchtops, Gas Cooktop, Double Sink, Dishwasher
* Walk-In Pantry
* Technika 900mm in bench 5 burner Gas Stove
* Technika Bellissimo 600mm under bench Electric Oven
* Technika 600mm Dishwasher
* Fridge Space Size: W 1,030mm x D 710mm x H 2,330mm
- Termimesh Physical Termite Protection:
* Installed: 22nd July 2017
- Double Garage Dimensions: W 5,480mm x L 5,930mm
- Drive Through Access
- Low Maintenance Gardens
- Concrete Alfresco
- Daikin Ducted Air Conditioning (3 zones)
- NBN to premises
- Security Flyscreens on windows
- Eternity T20 Gas Hot Water System
- Natural/Town Gas to the home
- Development / Village Release: Capestone
- Walking Distance to Public Transport, School, Shops, Park, Walking/ Cycling Tracks
School Catchment Area:
- Prep to Year 6: Mango Hill State School
- Year 7 to Year 12: Mango Hill State Secondary College
- Prep to Year 12: St Benedict's College
www.38jepson.com
Disclaimer: Whilst every effort has been made to ensure the accuracy of these particulars, no warranty is given by the vendor or the agent as to their accuracy. Interested parties should not rely on these particulars as representations of fact but must instead satisfy themselves by inspection or otherwise. Due to relevant legislations, a price guide isn't available for properties being sold without a price or via auction. Websites may filter a property being sold without a price or via auction into a price range for functionality purposes. Any estimates are not provided by the agent and should not be taken as a price guide.


 ▶
▶


