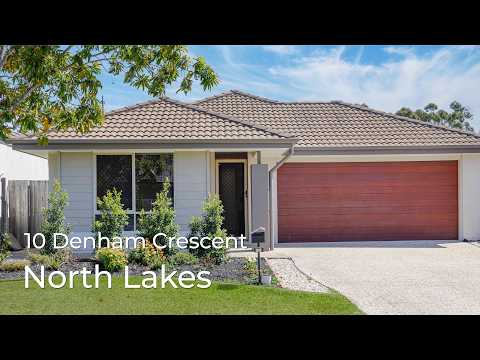
Offering comfortable, low-maintenance living in a convenient North Lakes location, this thoughtfully designed residence combines practical living spaces, quality finishes and easy-care outdoor areas, making it an appealing choice for both owner-occupiers and investors.
The home features four well-appointed bedrooms, all complete with built-in robes and ceiling fans, while new carpet adds a fresh and contemporary feel. The master bedroom is complemented by a private ensuite featuring a stone benchtop, single vanity and shower, while the main bathroom offers a stone benchtop, single vanity, bath and shower.
At the heart of the home is the spacious open-plan kitchen, living and dining area, with ceramic tiled flooring creating a practical and easy-care foundation for everyday living. The kitchen is well equipped with stone benchtops, an electric cooktop, double sink, dishwasher and built-in pantry, providing plenty of functionality for the modern household.
Step outside to the covered concrete alfresco area overlooking the fully landscaped garden, the perfect spot to enjoy your morning coffee, entertain guests or unwind outdoors.
Ideally positioned within walking distance of public transport, schools, shops, parks and walking and cycling tracks, this well-presented home combines everyday convenience with a relaxed, low-maintenance lifestyle in an established North Lakes setting.
Property Features
- Built in: 2011
- Block size: 351m²
- House frame: Timber
- Aspect: East
Bedrooms & Bathrooms
4 bedrooms:
- Master bedroom with built-in robe and private ensuite
- Built-in robes to all remaining bedrooms
- Ceiling fans to all bedrooms
2 bathrooms:
- Ensuite with stone benchtop, single vanity and shower
- Main bathroom with stone benchtop, single vanity, bath and shower
Living Spaces
- Open-plan kitchen, living and dining
Ceiling Heights:
- 2.42m ceilings
Flooring:
- Ceramic tiled flooring to main living areas
- Brand New Carpet in all bedrooms
Kitchen
- Stone benchtops
- Built-in pantry
- Euromaid 600mm Electric cooktop
- Euromaid 600mm oven
- Euromaid dishwasher
- Double sink
- Fridge space: 1.81m (H) x 0.89m (W) x 0.60m (D)
Parking:
- Double garage 5.9m (D) x 5.67m (W)
Outdoor:
- Low-maintenance, fully landscaped gardens
Termite management:
- Physical termite protection - Termesh system
Energy, Climate & Technology:
- Mitsubishi split-system air conditioning in main living
- Ceiling fans to all bedrooms
- Security screens to doors and windows
- Rheem gas hot water system
- 5,000L rainwater tank
- Town gas
Lifestyle & Location:
- Walking distance to public transport, school, shops, park & walking/cycling tracks Investment
www.10denham.com
School Catchment:
Prep to Year 6- Bounty Boulevard State School
Year 7 to Year 12- North Lakes State College
Disclaimer: Whilst every effort has been made to ensure the accuracy of these particulars, no warranty is given by the vendor or the agent as to their accuracy. Interested parties should not rely on these particulars as representations of fact but must instead satisfy themselves by inspection or otherwise. Due to relevant legislations, a price guide isn't available for properties being sold without a price or via auction. Websites may filter a property being sold without a price or via auction into a price range for functionality purposes. Any estimates are not provided by the agent and should not be taken as a price guide.


 ▶
▶


