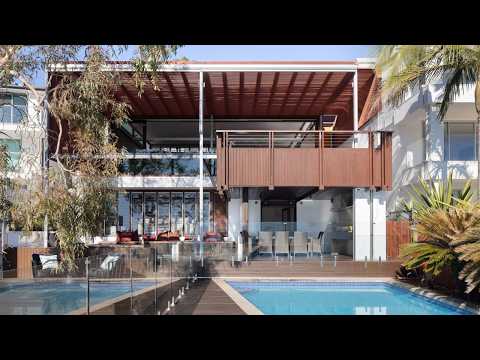
An internationally recognised waterfront residence by CplusC Architectural Workshop, designed around its extraordinary position on Morrison's Bay. Cascading across four levels from the street to the water, the home creates a sequence of generous living spaces, terraces and landscaped outdoor areas that culminate in a swimming pool, extensive decking and direct connection to the waterfront. Salvaged sandstone, warm timber and expansive glass bring a natural materiality to the design, while the separation of private bedroom spaces from the main living and entertaining areas creates a considered balance of retreat and connection. A landmark home of wow factor and quality, offering generational appeal to suit a range of family dynamics or lifestyles. Recipient of the 2009 HIA People's Choice Award and 2009 Corian Design Award, while also featured on the Architizer journal as a Project of the Day.
Highlights
* Awarded home by CplusC architects/builders
* More than 330sqm in/outdoor waterfront living
* Four levels to the bay, direct water connection
* Swimming pool & extensive alfresco decking
* Multiple terraces & balconies, outdoor kitchen
* Separate living, family, office, rumpus, gym
* Catering to a range of formal/informal layouts
* Large stacking doors/windows & louvre glass
* Banks of aluminium privacy/weather shutters
* Solar-control systems with CBUS integration
* Ducted a/c & vacuum, integrated media wall
* King master, tub ensuite, vast storage t/out
* Double garage with direct internal access
* Secure lock-up allotment, additional parking
* Winner of HIA People's Choice Award, 2009


 ▶
▶


