Positioned in a convenient Kenmore setting, 61 Sunset Road presents a spacious and beautifully appointed family home designed around effortless everyday living and entertaining.
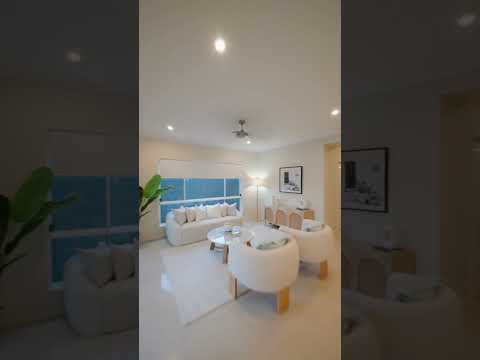
Set across two generous levels, the home combines multiple living zones with an expansive open-plan heart, creating the flexibility families need as they grow. Light-filled interiors, a neutral contemporary palette and a seamless connection to the outdoors give the home an inviting sense of space from the moment you step inside.
At the centre of the lower level, the kitchen, dining and living areas come together as an impressive everyday hub. The kitchen features a large island bench with breakfast bar seating, extensive cabinetry, gas cooking and a separate butler's pantry, while the adjoining dining area opens directly to the covered alfresco.
Large sliding doors extend the living space outdoors, where the covered entertaining area overlooks a private, fully fenced and level backyard. Whether hosting friends for a weekend barbecue or simply watching the children play outside, the easy indoor-outdoor connection makes this an exceptionally practical family home.
A separate lounge at the front of the residence provides another comfortable retreat, while upstairs an additional living area creates valuable separation between the bedrooms and offers an ideal children's retreat, media space or quiet sitting area.
The accommodation is equally generous, comprising four bedrooms on the upper level. The oversized master suite enjoys its own private balcony, walk-in robe and ensuite, while the remaining bedrooms are serviced by the family bathroom. A powder room downstairs adds further convenience for guests.
Completing the home is ducted air conditioning, ceiling fans, a separate laundry and secure double garage, all positioned on a 411m² allotment with low-maintenance surrounds.
Families will also appreciate the location, with the property falling within the Kenmore South State School and Kenmore State High School catchments. With local shopping, schools, parks and major amenities all within easy reach, this is a home that delivers space, comfort and convenience in one of Kenmore's most established family-friendly pockets.
Features
• 411m² allotment
• Four generous bedrooms, all positioned upstairs
• Oversized master suite with walk-in robe, ensuite and private balcony
• Two bathrooms plus convenient downstairs powder room
• Multiple living areas across both levels
• Spacious open-plan kitchen, living and dining zone
• Contemporary kitchen with large island bench and breakfast bar
• Gas cooktop and extensive cabinetry
• Separate butler's pantry
• Covered alfresco entertaining area
• Level, fully fenced and low-maintenance backyard
• Seamless indoor-outdoor connection from the main living and dining areas
• Ducted air conditioning
• Ceiling fans throughout
• Separate internal laundry
• Secure double garage
• Kenmore South State School and Kenmore State High School catchment


 ▶
▶


