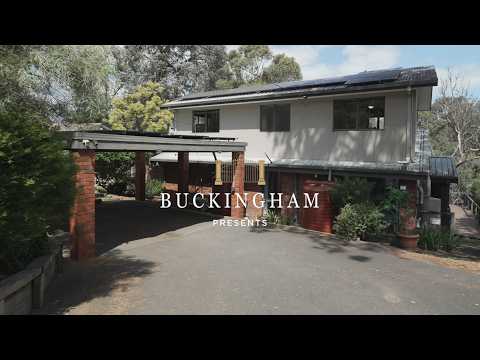
Set peacefully away at the end of a no-through road and surrounded by the greenery of its substantial 1,562m2 allotment (approx.), this spacious family home offers the perfect balance of relaxed Montmorency living and everyday convenience.
Showcasing a generous, light-filled floor plan with room for the whole family to spread out when they want to and come together when they need to, it offers four robed bedrooms/study (or 5th bedroom) sharing three bathrooms and three distinct living zones, including a lounge under soaring cathedral ceilings and a meals zone incorporating a striking, stone-finished, Bosch-equipped kitchen for effortless everyday living.
Complementing the indoor spaces is an expansive covered deck. Backdropped by a rear yard that seems to stretch forever, it offers a sheltered spot to gather and entertain family and friends, or simply unwind and enjoy the sounds of nature.
Features:
Extensive solar array with an enormous 48kWh battery (with blackout protection)
Heat pump hot water system
Multiple split-system units and Coonara wood heater
Timber floors in main living area
Robes to all bedrooms
Expansive underhouse storage, currently used as a gym
Double carport
Zoned to Montmorency South Primary and Eltham High.
Close to Montmorency and Eltham’s dining, shopping and entertainment options and train stations.


 ▶


