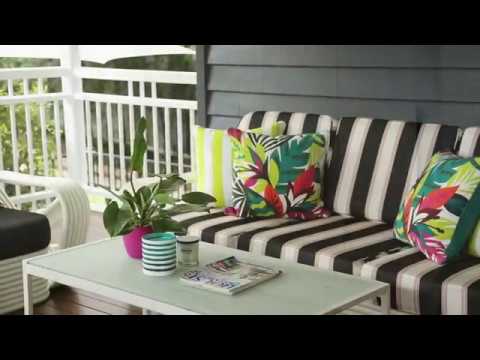
This meticulously renovated Queenslander perfectly captures quintessential Queensland living. Extensively renovated by Treblicock & Associates Architects, the home features multiple living spaces, spacious bedrooms and a seamless transition from indoor to outdoor. The open plan kitchen with dining living combination is an entertainers delight. An expansive covered southern deck overlooks the pool and lush gardens.
- Original home built in 1920, renovated in 2007 maintaining traditional Queenslander features.
- Light filled formal and informal living areas.
- Multiple living options on both levels including bedrooms and large rumpus room downstairs.
- Main bedroom with ensuite, walk-in-robe and sitting room.
- Polished floorboards throughout.
- Outdoor covered patio area on lower level.
- Split system and ducted air-conditioning.
- Ample storage, water tank, fully fenced, alarm system.
- Ascot State School catchment area.
- Close to public transport, local shops, Oriel park and public and private schools.


 ▶
▶


