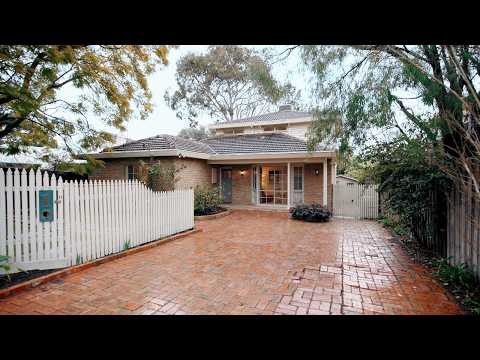
Set beneath the spreading canopy of mature trees, this substantial family residence sits quietly behind a white picket fence and secluded front garden, its understated street presence giving little indication of the scale within.
A sheltered entry opens to an expansive two-level interior, where timber floors and stained-glass details bring warmth and character to a sequence of rooms that moves from traditional spaces at the front to increasingly relaxed living and a deep, leafy north-west garden at the rear.
Three bedrooms form the ground-floor accommodation, with the main suite enjoying an outlook across the front garden alongside extensive wardrobes and a stylish ensuite. Two further fitted bedrooms share a central bathroom.
Across the hall, the generous lounge frames the leafy frontage through a bay window, continuing seamlessly into the dining area beyond. Together, they create an impressive entertaining space that can be closed away from the remainder of the home, lending a sense of privacy and occasion to more formal gatherings.
Further in, the mood becomes more informal. Abundant cabinetry wraps around the kitchen, complemented by Smeg appliances and a Miele dishwasher, while the adjoining meals area looks through expansive glazing to the greenery outside. A gentle change in levels marks the transition to the beautifully proportioned living room, where French doors draw the space outward to a vast covered deck. Stretching almost the width of the home, this outdoor setting sits beautifully against the north-west garden, with sweeping lawn and layered planting providing a lush backdrop for long lunches, relaxed evenings and everyday life.
Upstairs offers a distinct sense of separation, with two robed bedrooms, one opening directly to a balcony, joined by a sitting area, full bathroom and separate WC. At the same time, a storage-rich study provides the flexibility of a sixth bedroom. The arrangement gives teenagers or adult children valuable space of their own.
Ducted heating, a full laundry and ground floor WC are complemented by a garden shed, water tank, large outdoor storage room with ample space for a workshop and extensive off-street parking.
Ashwood Avenue Park is just around the corner, with A.F. Peterson Reserve and Sandringham College moments away. Highett Village and station are easily reached, while Sandringham Village and the beach place the pleasures of Bayside life within close proximity.
For further information, please contact Buxton Sandringham.


 ▶
▶


