Japanese serenity and tropical exuberance meet in this extraordinary four-bedroom residence, a personal interpretation of mid-century modernism inspired by Frank Lloyd Wright. Conceived to bring the seductive atmosphere of a luxury resort to daily life, it is as inviting as it is individual.
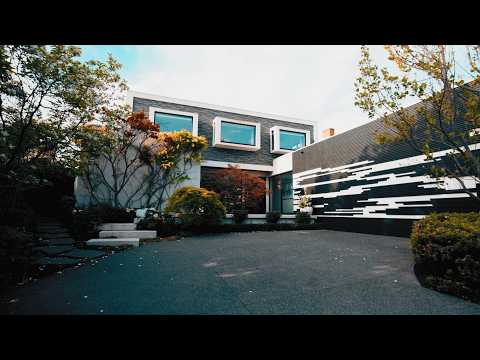
Established gardens embrace the sweeping driveway, their vivid foliage softening the home’s horizontal lines and textured facade. At the entrance, a 30-year-old Japanese maple rises from a koi pond, its delicate canopy reflected in the water and captured again through the gallery-like hall, where sightlines stretch towards the northern rear.
A curvaceous black steel staircase rises through a double-height void above a sunken conversation pit, where warmth and intimacy temper the architectural drama. The dining room opens to a tranquil deck, while a superbly fitted home office frames the maple like a living artwork. A relaxed living area draws the eye across the pool, while the home theatre offers a cinematic escape wrapped in rich charcoal tones.
Rough-hewn beams traverse the kitchen skylight above contrasting Italia Stone surfaces, a Falcon freestanding cooker and Asko dishwasher. A banquette nook and extensive butler’s pantry enrich the everyday, while the custom bar lends a glamorous note to entertaining.
The architecture embraces its tropical surroundings as walls of glass disappear, opening to a covered entertaining room with in-built barbecue. Beyond, foxtail palms and frangipani surround the pool, raised spa and sun decks, while a basketball area and built-in trampoline invite play; a dedicated gym brings fitness into the landscape.
Secluded in its own ground-floor wing, the main suite begins beside a pool-facing window seat. A robe-lined passage leads to a spa-like ensuite with twin vanities, double shower and spa bath, then an exquisite dressing room, its illuminated displays and glass-fronted cabinetry providing a dazzling finale.
Above, three bedrooms and a closable retreat enjoy a world of their own, yet remain part of the home’s dramatic central volume. Fitted study areas, upholstered reading nooks and inviting window seats framing treetop views stretching towards Port Phillip Bay are complemented by a sumptuous family bathroom and separate powder room.
Hydronic floor heating, zoned climate control, Control4 automation, Sonos sound, monitored security and a sizeable laundry with upstairs chute add practical finesse, together with extensive concealed storage, including within the expansive double garage.
Commanding a prized position on the high side of the street, moments from Black Rock Village, the foreshore, celebrated golf courses and excellent schools, this home enjoys a setting every bit as desirable as its architecture.
For further information, please contact Buxton Sandringham.


 ▶
▶


