Set across five beautifully maintained acres, this grand tri-level residence was architecturally designed to evoke the striking silhouette of a luxury ship.
A truly unique executive home, it delivers an exceptional blend of architectural distinction, expansive living and peaceful rural tranquillity, creating a residence that feels both impressive in scale and deeply connected to its surroundings.
Set behind a grand gated entry, the property unfolds through beautifully maintained gardens, established fruit trees, productive vegetable gardens and expansive lawns, creating a private rural sanctuary with an exceptional sense of space.
Designed for family living and entertaining on a grand scale, the residence offers multiple expansive living and entertaining zones, a dedicated theatre room, a gourmet chef's kitchen with butler's pantry and a series of alfresco terraces overlooking the grounds.
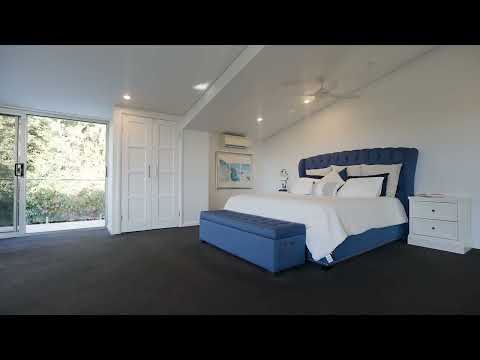
The private master retreat occupies its own wing and features an indulgent oversized ensuite, bar area and balcony. Five generously proportioned bedrooms provide exceptional accommodation, with four ensuites across the five bedrooms, complemented by a fully self-contained studio ideal for multigenerational living, guests or private accommodation.
Outdoors, the estate continues to impress with a resort-style swimming pool, established gardens, flourishing vegetable gardens and extensive fruit trees. Two substantial sheds provide significant storage, workspace or agricultural potential. A lift connects the three levels, while the top-floor viewing deck captures expansive outlooks across the surrounding hinterland.
Practical infrastructure includes a 30kW solar system, bore water, Tuckombil water allocation, CCTV and a retail nursery licence, providing exceptional versatility for both lifestyle and agricultural pursuits.
Key Features
* Five-acre hinterland property in a tightly held Tuckombil setting
* Distinctive architect-designed tri-level residence
* Multiple expansive living, dining and entertaining areas
* Dedicated theatre room
* Gourmet chef's kitchen with butler's pantry
* Private master wing with balcony, bar and oversized ensuite
* Five generous bedrooms with four ensuites
* Fully self-contained studio accommodation
* Resort-style swimming pool
* Extensive established gardens, vegetable gardens and fruit orchard
* Two substantial sheds/workshop areas
* Lift access connecting all three levels
* Top-floor viewing deck with expansive hinterland outlook
* 30kW solar system
* Bore water and Tuckombil water allocation
* CCTV
* Retail nursery licence
* Conveniently located near Alstonville, Teven Valley Golf Course and Ballina/Byron Gateway Airport
Architecturally distinctive, exceptional in scale and commanding in presence, this is a rare residence for those seeking something truly beyond the ordinary — a home that must be experienced to be fully appreciated.
Exclusively listed by award-winning Principal Noel Outerbridge — Century 21 Alstonville & Century 21 Byron Bay.
To arrange your private viewing of this exceptional residence, contact Noel today.


 ▶
▶


