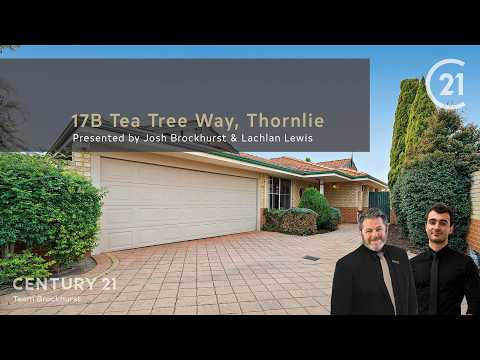
There are certain things in life that quietly make day-to-day living better. A peaceful street. The ease of low-maintenance living without the added strata fees. Being able to walk to school drop-off instead of sitting in a traffic queue questioning your life choices. This Thornlie home delivers all of that with a refreshingly easy feel.
Set in a quiet Forest Lakes location, this beautifully presented Don Russell home feels warm, practical and instantly comfortable. The kind of place where everything just works the way you want it to, without needing a full weekend dedicated to upkeep.
Inside, the front lounge and dining area feels relaxed and welcoming with timber-look flooring underfoot and split system reverse cycle air conditioning keeping things comfortable year-round. The layout flows beautifully too, with the kitchen overlooking a second living area that works perfectly as a family room, casual meals area or somewhere everyone naturally gathers at the end of the day. The kitchen itself is wonderfully functional. Gas cooking, a dishwasher, breakfast bar, pantry and good storage. Everything exactly where you'd hope it would be.
The master bedroom gets lovely natural light and includes a walk-in robe plus a tidy ensuite with a generously sized shower. The secondary bedrooms are all comfortably sized with built-in robes, while the central bathroom includes both a separate bath and shower for family practicality. There's also a separate hallway toilet, linen storage and a cleverly designed laundry with sliding door access outside.
FEATURES:
* NO STRATA FEES
* Quiet Forest Lakes location
* Built by Don Russell Homes
* Open plan lounge and dining with split system reverse cycle air conditioning
* Separate casual meals or family room
* Ducted evaporative air conditioning throughout
* Kitchen with dishwasher, pantry and breakfast bar for casual meals
* Light-filled master bedroom with walk-in robe & ensuite
* Built-in robes to all secondary bedrooms
* Family bathroom with separate bath and enclosed shower
* Functional laundry with built-in cupboard storage
* Huge paved patio entertaining area with a gabled patio roof
* Double carport with remote door offering private parking
* Garden shed with power connected for extra storage
Outside, the home continues the low-maintenance theme beautifully. The large gabled patio creates a fantastic entertaining area with loads of room for weekend BBQs, outdoor dinners or a quiet coffee before the day gets busy. The backyard is mostly paved for easy upkeep, with a small section suited to being maintained as a lawn or a garden space.
And the location genuinely makes everyday life easier. Forest Crescent Primary is within walking distance, Forest Lakes Shopping Centre is nearby for groceries and casual dinners, and the bus stop on Garden Street is only around 150 metres away linking to Maddington and Nicholson Road Stations. Thornlie High School sits roughly 2km from home, while Roe Highway and Ranford Road are both easily accessible for commuting across Perth.
It's comfortable, well-designed and easy to settle into from the moment you walk through the door. Come take a look and see if it feels like home.
For more information and inspection times contact:
Agent: Josh Brockhurst
Mobile: 0410 490 198
Agent: Lachlan Lewis (Assistant to Josh Brockhurst)
Mobile: 0410 490 198
PROPERTY INFORMATION
Council Rates: $ per qtr
Water Rates: $296.82 per qtr
Block Size: 410 sqm
Building Area: 126 sqm approx.
Zoning: R30
Build Year: 1998
Property Type:
Floor Plan: Not Available
Estimated Rental Potential: $720.00 - $750.00 per week
INFORMATION DISCLAIMER: This document has been prepared for advertising and marketing purposes only. It is believed to be reliable and accurate, but clients must make their own independent enquiries and must rely on their own personal judgement about the information included in this document. Century 21 Team Brockhurst provides this information without any express or implied warranty as to its accuracy or currency.