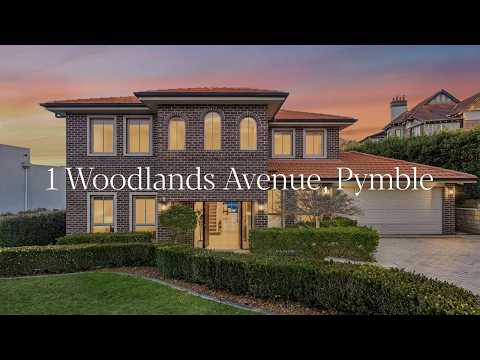
Situated on 1,214sqm of landscaped low maintenance gardens, this commanding double storey home combines generous proportions and quality finishes with a high aspect, a resort environment at the rear and nearby bus links to Gordon station and St Ives Shopping Village. The immaculately presented home offers an exceptional floorplan with multiple living zones, a gourmet kitchen and up to five bedrooms including one on the ground floor along with two outdoor areas and a private in-ground swimming pool. Also featuring internal access to a lock-up double garage, the home perfectly caters to the needs of a large or extended family and presents as a sanctuary of ease and flexibility in a quiet setting with convenient proximity to everyday essentials.
· Formal and casual living/dining areas, versatile study and upstairs retreat
· Cook's kitchen with s/steel appliances, stone benchtops and walk-in pantry
· Five beds include ground floor guest room, main has walk-in robe and ensuite
· Double sink bathroom with bath, additional powder room and internal laundry
· High ceilings, ducted air conditioning, gas, large format tiles and quality carpet
· Private garden has French travertine paving and glass-fenced swimming pool
· Two decks for entertaining including one undercover overlooking the pool
· Auto double garage providing side-by-side parking and with internal access
· 100m from buses to Gordon via St Ives Chase and Macquarie University
· 1.1km to Pymble shops, cafes and rail, 1.9km to St Ives Shopping Centre
· In the sought-after Gordon East Public and Killara High School catchments
Disclaimer: Whilst every effort has been made to ensure the accuracy and thoroughness of the information provided to you in our marketing material, we cannot guarantee the accuracy of the information provided by our Vendors, and as such, Chan Yahl makes no statement, representation or warranty, and assumes no legal liability in relation to the accuracy of the information provided. Interested parties should conduct their own due diligence in relation to each property they are considering purchasing.
Please be advised that the photographs, maps, images, or virtual styling representations included in this real estate listing are intended for illustrative purposes only and may not accurately depict the current condition or appearance of the property.


 ▶
▶


