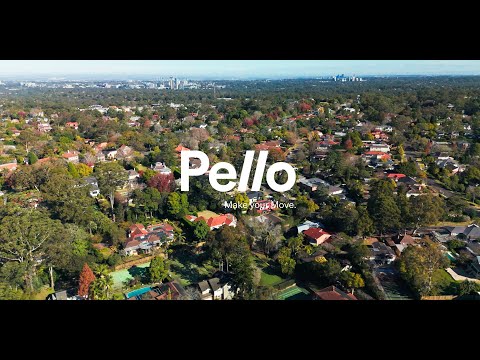
Hidden away at the end of a long private lane, this timeless residence occupies a magnificent 3,219sqm of park-like grounds, offering a wonderfully private sanctuary for family life and entertaining.
Set across one substantial level, the home stands gracefully amid sun-drenched gardens and rolling lawns, with elegant formal and casual living spaces, flexible family accommodation and a championship-sized tennis court completing the estate-like setting.
Rich in character and free from heritage restrictions, this remarkable property presents a rare opportunity to renovate and enhance the existing residence, create a magnificent new family estate, or explore the potential for subdivision (STCA) in a blue-ribbon Pymble east-side locale.
- Nestled down at the end of a long private lane with circular driveway
- Predominant double brick build with high ceilings and arched windows
- Flexible layout includes an optional self-contained wing ideal for in-laws
- Formal and casual living/dining, timber kitchen with induction cooking
- Up to five bedrooms with two enjoying separate entry from the garden
- Four bathrooms include two ensuites, one with bath plus guest powder
- Sandstone and slow combustion fireplaces, central gas heating system
- Flagstone patios, rolling lawns and gardens, north to south tennis court
- Attic storage space and generous parking including two cars undercover
- 1.0km Pymble rail and easily accessible to many highly regarded schools