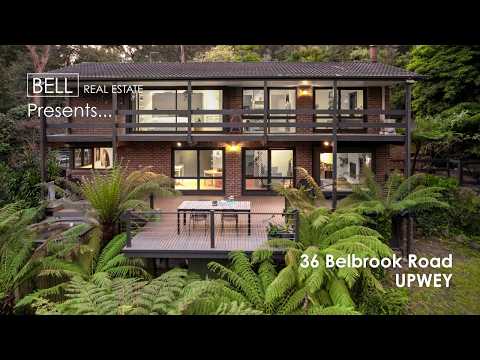
Discreetly captivating, this Upwey home is where mid-century character meets a beautifully considered, architecturally-designed renovation, set on more than an acre of leafy, hills landscape. It's a home built for tree changers and families who value thoughtful design and distinctive, custom touches - grounded, homely and deeply connected to its landscape rather than announcing itself. Split across multiple levels, it feels wonderfully private, with a peaceful cul-de-sac setting, treetop outlooks, prolific birdlife and sunrise light filtering through the gardens to remind you each morning exactly why people fall for this part of the world.
The main living and meals domain is open in spirit but cleverly divided, creating definition without losing flow. A wood fire anchors the lounge, while a generous window seat beside it invites the kind of cosy afternoon that involves a book, a blanket and very little ambition beyond enjoying a cup of tea and taking in the lush forest views.
The kitchen is the showpiece, and arguably where the home's design sensibility speaks loudest - though it's just as much a space for entertaining, conversation and lingering long after dinner's cooked. Superbly renovated to architect's plans with a restrained, design-led eye, it pairs integrated Fisher & Paykel appliances and induction cooking with striking forest green cabinetry, bespoke tiled counters and chic tapware, all built around a stone-topped island made for gathering. It's polished without feeling precious, and practical enough for family life.
Upstairs, wool carpet brings softness underfoot to three bedrooms, while the main bedroom is a highlight, opening directly onto the full-width balcony and forging a beautiful connection to the garden and morning light. A walk-in robe sits cleverly tucked behind the bed, and the fully tiled ensuite adds terrazzo finishes, a bay window and heated towel rail for another welcome touch of luxury.
At entry level, a substantial second living area introduces genuine flexibility - a quiet lounge, oversized home office, fourth bedroom or creative space, depending on what life requires - while a playful climbing wall under the stairs makes the most of every nook and cranny.
Outside, the sense of space really comes into its own. A magnificent deck overlooks the grounds, while an original slate spa sits immersed among the tree ferns. A remarkable magnolia, reputed to be among the largest in Victoria, becomes a seasonal spectacle when its enormous white blooms appear. There's also a second side deck, a firepit zone for nights under the stars and barn-style shed, plus a workshop, offering plenty of scope for storage, hobbies or hands-on pursuits.
At the bottom of the property, a rear paddock adds another dimension for those dreaming of a more country-style lifestyle, while a further section of the grounds could be readily fenced to create an additional paddock if required. Two separate driveways provide excellent access across the property, including to the lower section for trailers, equipment or potential future studio or subdivision possibilities (STCA).
With two double carports, an additional parking bay and masses of room for children, pets, chooks. and outdoor adventures, this is a property that balances design, flexibility and genuine landholding beautifully.
At a Glance:
Extensively renovated with architectural input
1960s double brick, split-level home with mid-century character
Set across approx. 5161m² of established hills landscape
Open-plan living and meals with clever central divider
Window seat overlooking the gardens
Showpiece renovated kitchen with integrated fridge/freezer and dishwasher
Fisher & Paykel appliances and induction cooktop
Flexible second living area, home office or potential fourth bedroom
Main bedroom with direct balcony access and walk-in robe
Fully tiled ensuite with terrazzo finishes and heated towel rail
Skylit family bathroom on ground floor with bath and shower
Wool carpet upstairs
Large under-stair storage with standing room
Original slate outdoor spa immersed in the gardens
Two large entertaining decks overlooking the grounds
Firepit zone, ample lawn and barn-style shed
Rear paddock plus scope to fence an additional paddock if required
Prolific birdlife and extensive room for children, pets and chooks
Tool shed/workshop under house
Ducted heating, split system air conditioning and fans
Two separate driveways
Secondary access ideal for trailers, equipment or future studio potential (STCA)
Two double carports plus additional parking bay
Walking distance to the popular 1000 Steps
Schools, the Upwey Village and station walking distance or a short drive away
Disclaimer: All information provided has been obtained from sources we believe to be accurate, however, we accept no liability for any errors or omissions (including but not limited to a property's land size, floor plans and size, building age and condition) Interested parties should make their own enquiries and obtain their own legal advice.


 ▶
▶


