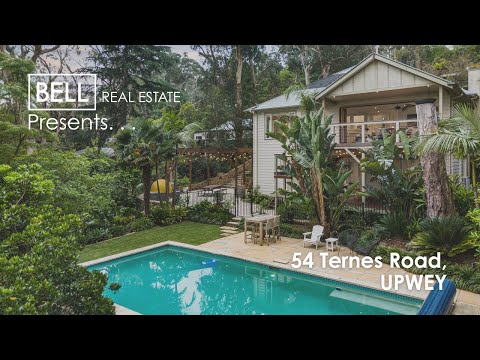
Hidden from the world yet moments from Upwey Village, this dual-level family home is the kind of sanctuary that instantly softens your shoulders. Wrapped in exquisitely landscaped gardens and designed for true indoor-outdoor flow, every inch of this property feels intentional, soothing and ready to elevate your everyday. It's private, picturesque, and wonderfully unexpected - a retreat where life simply works, and beauty is part of the daily routine.
Arrive via the sealed circular driveway and the tranquillity begins: lush evergreen plantings, sandstone paths, rainforest boardwalks, a breathtaking stone staircase and birdsong drifting through the trees. On the upper level, the home opens into sunlit living zones framed by Sydney Blue Gum floors and a gorgeous alfresco deck that drinks in long-range vistas. The new stone-topped kitchen is as stylish as it is functional with a waterfall island, breakfast bar, and 900mm gas cooktop - perfect for quick weeknight dinners or long, laughter-filled lunches with friends.
A formal lounge with open fireplace gives winter its cosy moment, while the adjoining dining room flows effortlessly for milestone celebrations. One of the home's most beautiful spaces - a garden-view home office with French doors - offers peaceful productivity or the ultimate creative nook. Opposite, the lavish main bedroom is its own peaceful wing complete with walk-in robe, spa ensuite, and even a distant glimmer of the bay on a clear day.
Downstairs is designed for family harmony: three generous bedrooms with robes, a sparkling modern bathroom, and a fabulous rumpus spilling onto a private undercover deck. It's an ideal teenage hub, guest level, or games-and-movie zone - whatever your family's rhythm requires.
Step outside and the magic deepens. Tuscan-inspired entertaining comes alive in the courtyard with a wood-fired pizza oven and festoon lighting - pure joy on warm nights. Beyond, a resort-style, solar-heated inground pool (5m x 10m) with salt chlorination, limestone paving, and a genuine tropical holiday vibe complete with banana palms. The gardens are a living artwork, shifting with the seasons - Canadian maples, magnolias, silver birch, rare yellow clivias - and alive with rainbow lorikeets, kookaburras, king parrots and even a family of tawny frogmouths.
Thoughtful infrastructure underpins the beauty: ducted heating, new split systems, extensive drainage, under-house storage, a lit-on-timer garden, caravan parking, a turn point and a double carport with attic storage and storeroom.
Perfectly positioned at the gateway to the Dandenong Ranges yet walking distance to Upwey Village, schools and the station, this is a prestige lifestyle property where every day feels like a getaway.
At a Glance:
- Stunning dual-level family home framed by exquisite, seasonally rich landscaped gardens
- Private, tranquil setting with usable, thoughtfully designed spaces
- Indooroutdoor living with Merbau decks flowing from each level
- Tuscan-inspired courtyard with wood-fired pizza oven & festoon lighting
- Solar-heated, salt-chlorinated 5m x 10m inground pool with limestone surrounds & Remco cover
- New stone waterfall kitchen with 900mm gas cooktop
- Open-plan meals/family room with Sydney Blue Gum floors and upper deck with vista views
- Formal lounge with open fireplace & separate formal dining
- Dreamy garden-view home office with French doors
- Luxurious main bedroom with spa ensuite, WIR & distant bay glimpses
- Lower level: generous bedrooms, modern bathroom & large rumpus with private deck
- Rainforest boardwalks, rock walls, sandstone paths & stunning plantings
- Birdlife paradise: lorikeets, king parrots, rosellas & tawny frogmouths
- Firepit zone & multiple outdoor retreats
- Sealed circular drive, double carport with storeroom, caravan parking
- Ducted heating, new split systems
- Eufy camera system, extensive drainage, full garden lighting
- Under-house storage, plus abundant outdoor storage options
- Walk to Upwey Village, train station & schools; gateway to the Dandenong Ranges
Disclaimer: All information provided has been obtained from sources we believe to be accurate. We accept no liability for any errors or omissions (including but not limited to a property's land size, floorplans and size, building age and condition) Interested parties should make their own enquiries and obtain their own legal advice.


 ▶
▶


