Presented by Joe Walker and COASTAL°
Positioned within The Gallery, one of Robina's most prestigious and tightly held residential pockets, 12 Corvus Way offers an impressive combination of space, quality, and lifestyle. Surrounded by the greenery of Robina Woods Golf Course, The Gallery provides a peaceful and private setting while remaining just minutes from everything Robina has to offer.
Set on a generous 666m² block, the home offers approximately 374m² of internal living with soaring 2.7m ceilings and an exceptionally versatile floorplan. Three separate living spaces give the family plenty of room to spread out, complemented by a designated office space and dedicated home movie theatre with its own bar.
At the heart of the home, the spacious kitchen features substantial 40mm stone benchtops, a large island with breakfast bar seating, and a walk-in pantry, flowing seamlessly into the open-plan living and dining areas and out to the covered entertaining space.
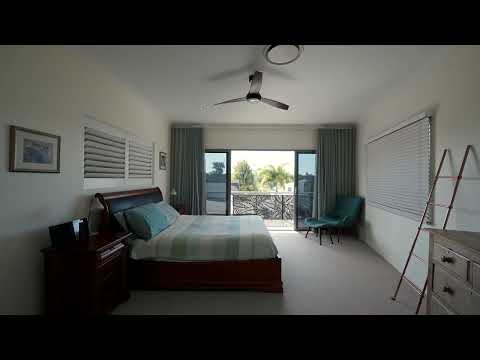
Accommodation is equally impressive. The private upper-level master suite features a large walk-in wardrobe, huge ensuite with dual vanities, and its own covered balcony. A second bedroom functions as another master suite with its own walk-in wardrobe and private ensuite, while the remaining two bedrooms are both generously sized with walk-in wardrobes.
Outside, multiple covered entertaining areas and a private swimming pool complete the package. With 465m² of total living and entertaining space, two master-style suites, multiple living zones, and a prestigious Gallery address, 12 Corvus Way is a home designed to accommodate every stage of family life.
Home Features
Four bedroom, three bathroom home on a 666m² block
Approx. 374m² internal area and 465m² total area
Located within the prestigious Gallery precinct
Soaring 2.7m ceilings throughout the main and upper levels
Three separate living spaces
Dedicated home movie theatre with bar
Designated office space plus upstairs study nook
Kitchen with substantial 40mm stone benchtops
Large island with breakfast bar seating and walk-in pantry
Private upper-level master suite with covered balcony
Large master walk-in wardrobe and huge ensuite with dual vanities
Second master-style bedroom with walk-in wardrobe and private ensuite
All four bedrooms feature walk-in wardrobes
Multiple covered outdoor entertaining areas
Private swimming pool
Separate laundry with excellent storage
Double garage with additional storage
Rates & Rental Appraisal
Council Rates: Approx. $1575.99 Bi Annually
Water Rates: Approx. $485.38 Per Quarter
Rental Appraisal: $1500 Per Week
Location & Lifestyle
The Gallery is one of Robina's most prestigious and tightly held residential pockets, surrounded by the established greenery and fairways of Robina Woods Golf Course. Its leafy streets, quality homes, parkland, and peaceful atmosphere provide a sense of privacy and exclusivity while still placing you right in the heart of Robina.
Just a short drive away, Robina Town Centre delivers premier shopping, dining, and entertainment, while Cbus Super Stadium, Robina Hospital, and the extensive medical precinct are all within easy reach. Families are well served by excellent schools, parks, and walking tracks, with Bond University, Varsity Lakes train station, and the M1 also nearby. The Gold Coast's iconic beaches are only a short drive away.
Robina is also a suburb on the move, with significant investment and development continuing across the area. The Greenheart project will deliver extensive new parkland, recreation areas, and nature reserves through Robina and Merrimac, further adding to the lifestyle already enjoyed by local residents.
Combined with its position within The Gallery, surrounded by Robina Woods Golf Course yet moments from the centre of Robina, 12 Corvus Way offers an increasingly rare combination of space, lifestyle, and convenience


 ▶
▶


