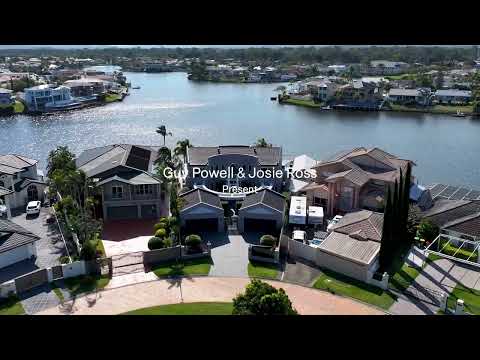
Very few Gold Coast homes offer something this special: a showstopping family residence with 28.9m of prized north-west facing waterfrontage and a lifestyle as enviable as it is extraordinary.
Completely transformed by its current owners, 'The Bell Tower House' has been thoughtfully reimagined for a modern chapter while staying true to the architectural character that gives the home its name. Positioned in one of Clear Island Waters' most sought-after cul-de-sacs, this is a rare offering of exceptional scale, calibre and location.
Beyond the gates, established hedging frames the garden entrance and columned portico, pairing sweeping proportions and dramatic marble accents with a contemporary approach to family life. Inside, the floorplan flows as one open, connected domain, with kitchen, dining and living spaces joined by a drop-down projector for movie nights. Classic panelled detailing and expansive glazing bring a refined Hamptons influence while framing the resurfaced infinity pool, heated spa, towering palms and peaceful waterway beyond.
The gourmet kitchen is generous and functional, with a central marble island, breakfast bar, double Smeg ovens, oversized gas cooktop and full butler's pantry. A unique floor-to-ceiling wine cellar and two double-door wine fridges set the scene for long lunches and easy celebrations.
Upstairs, dual master suites take centre stage, each with a generous spa-style ensuite. A third bedroom enjoys its own private bathroom, with all three opening to balconies overlooking the pool and lake. Downstairs, a separate guest retreat with its own entry, built-in robe and ensuite offers privacy for visitors or extended family.
Life here extends outdoors, with sprawling alfresco spaces for entertaining or watching the kids play below. A covered barbecue terrace flows to the full-length deck, where days unfold with fishing from the pontoon, cruising the water or sun-downers under festoon lights. Positioned on a key-locked waterway, the home embraces a genuine boating lifestyle, with a private pontoon, secure alarmed boat shed and space for jet skis and watercraft.
KEY FEATURES
• Prestigious, private cul-de-sac address in one of Clear Island Waters' most tightly held neighbourhoods
• Iconic two-storey residence on a 1,000m² north-west-facing block with approx. 28.9m of waterfrontage
• Key-locked waterway with secure access to the main river
• Extensively renovated, balancing timeless elegance with contemporary family living
• Four bedrooms total: two grand master suites and a third ensuited bedroom upstairs, all opening to water-view balconies
• Ground-floor guest retreat with separate entry, built-in robe and ensuite
• Flexible room with rear balcony, ideal as a home office, gym or nursery
• Powder room on ground floor
• Light-filled open-plan living and dining with wide water and pool outlooks, plus drop-down projector
• Oversized, resurfaced infinity pool with adjoining heated spa
• Full-length waterfront deck and covered outdoor entertaining area
• Secure alarmed boat shed, private pontoon and waterfront storage for boat, jet skis and kayaks
• Sweeping marble staircase with wrought-iron balustrading and double-height void
• Garden entrance with established hedging and columned portico
• Gourmet kitchen: oversized stone island, double Smeg ovens, gas cooktop, walk-in pantry with sink
• Full-height wine cellar and two double-door wine fridges
• Large laundry with storage and outdoor access
• Integrated outdoor BBQ kitchen with drinks fridges and sink
• Outdoor shower, glass pool fencing, retractable shade awnings
• Gated frontage with automated entry, intercom and security cameras
• Irrigated landscaped grounds
• Two double garages plus gated driveway with ample off-street parking
• Minutes to Q Super Centre, local schools, Robina Town Centre and golf courses
LOCATION
• Q Super Centre - 1.8km
• Robina Woods Golf Course - 3.2km
• Merrimac State High School - 3.4km
• Palmer Colonial Golf Course - 3.5km
• Robina State Primary School - 4.3km
• Robina Town Centre - 5km
• Nobby Beach - 5.7km
• Robina Hospital - 5.9km
• Pacific Fair Shopping Centre - 6.5km
Property Specifics:
• Council Rates: $2,791.29* per half year
• Water Rates: $454.89* per quarter
• Rental Appraisal: Estimated rental income of $2,500* per week
*Approx.
Disclaimer: We have in preparing this information used our best endeavours to ensure that the information contained herein is true and accurate but accept no responsibility and disclaim all liability in respect of any errors, omissions, inaccuracies or misstatements that may occur. Prospective purchasers should make their own enquiries to verify the information contained herein.


 ▶
▶


