A carefully considered reinvention by Nick Bell Architects has transformed this 1880s terrace into a layered expression of contemporary family life. Recreated from the ground up with interiors by Parker Studio, the 5.7m-wide residence holds the prized north-east corner of a distinguished pair in the historic Waterview Estate. Behind its two-storey facade, the artfully composed design unfolds across four levels revealing five bedrooms including a self-contained accommodation that can function independently or connect with the main residence. Sandstone grounds the architecture in place, while Tasmanian Oak, leathered stone and terrazzo create a rich, tactile material language. Bathed in northern light, a whole-floor living domain incorporates a high-spec Super White Dolomite island kitchen, balancing openness with a sense of privacy and strong in/outdoor connection. Three bedrooms, including a serene master suite, are spread across one level, with a fourth bedroom and study above. To the rear, a landscaped north-facing garden with sunny lawn, bbq terrace and Finnish sauna forms a private retreat with private driveway access to St Andrews Street.
- Innovative architecture meets creative contemporary design
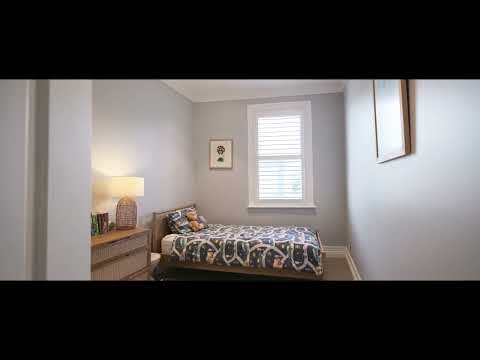
- 5 bedrooms including a self-contained guest accommodation
- Master suite with a garden outlook and solid oak bay window
- Fluid living and dining rooms, solid Tasmanian Oak floorboards
- Entertainer's Super White Dolomite kitchen with a 3m island
- Smeg appliances, induction cooktop and double ovens
- Full-height stackable glass doors to a north-facing bbq deck
- Private landscaped north-facing garden with a sunny lawn
- 3 terrazzo bathrooms plus a powder room, Gessi tapware
- Ensuite with underfloor heating, VRV air, Sonos sound system
- Extensive custom storage, Finnish cedar sauna, wine storage
- Fully electric home, designer lighting by Gubi, Aerin and Jardan
- Paved driveway via St Andrews Street, 350m to Balmain village
- 600m walk to Balmain Wharf, 800m to Balmain East Wharf


 ▶


