Some homes ask nothing of you but to move in and enjoy them. Right now, 16 Glenorie Drive can be exactly that home.
Step through the grand foyer beneath a sweeping staircase and you feel it immediately: real timeless quality, real presence. Nine-foot ceilings across both levels, generous proportions, an open-plan kitchen with stone benchtops, three separate living zones and a master suite built for retreat. This is a home with genuine bones. Comfortable, liveable and full of charm exactly as it stands.
But look a little closer, and the opportunity reveals itself. This is also a home ready for someone with a discerning eye, the kind of buyer who can see how a few considered updates could blend that classic charm with a fresh, contemporary finish, and in the process unlock a level of value rarely seen in the market.
Positioned within one of Highfields' most tightly held enclaves, 16 Glenorie Drive offers a rare sense of privacy and prestige. Boasting resort-style pool, covered northern pergolas and established gardens, creating a lifestyle of genuine opulence, all set behind gated, private grounds.
At A Glance:
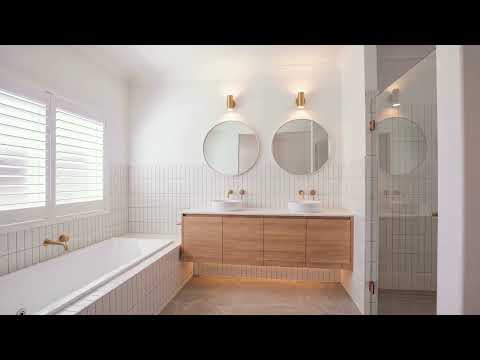
• Master suite, 3rd bathroom, Kitchen, Dining and two living areas across the lower floor
• Master offers generously sized WIR & Ensuite.
• The kitchen and dining are open plan and offer stone benchtops and modern appliances.
• The third bathroom is well placed, offering entrance directly to the pool area, allowing for a convenient wash off in between swims.
• Upstairs offers three bedrooms, a dedicated office, third living/ fifth bedroom, main bathroom & three private balconies.
• All bedrooms and complete with reverse cycle AC & ceiling fans.
• 9ft ceilings across both levels makes for a grand 18ft high entrance.
• Resort-style pool with heating and water feature.
• 9kw Fronius solar panels plus 15kwh battery.
• Double internal garage with epoxy flooring plus the additional 6 car accommodation available in the barn-style shed.
• The triple-bay 10 x 12m shed offers high gables for caravans, mezzanine flooring and abundant shelving.
• Tank and town water, with grey water to the gardens
• 6,000-gallon tank plumbed to the house
• Three-phase power to house and shed.
• 2,556m² fully fenced allotment. Additionally the front and the rear yards can be easily separated, offering multi zoned yard spaces.
• Dual driveway both with electric gates for easy access.
• Council Rates: $1,303.45 net per half-year
• Water Rates: $377.41 net per half-year
For all its privacy & seclusion, convenience is only minutes away. Highfields' shops, schools and everyday essentials sit just a short drive from your gate, striking that rare balance between a private sanctuary and easy, connected living.
Accelerating Success. Contact The Liam Hopkins Team for more information or to book your inspection today.


 ▶
▶


