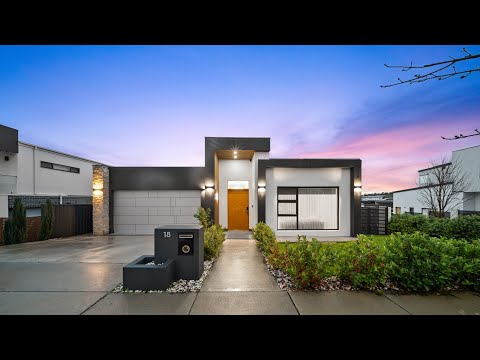
Experience the pinnacle of contemporary family living in this architecturally designed residence, perfectly positioned in the heart of sought-after Whitlam. Showcasing exceptional craftsmanship, premium inclusions and thoughtfully designed living zones, this stunning four-bedroom home delivers luxury, functionality and lifestyle in equal measure.
From the moment you step inside, the home immediately impresses with its soaring 3-metre ceilings to the grand entrance, creating a striking sense of scale and elegance. Flowing throughout the residence are 2.7-metre ceilings, while the main living area is beautifully enhanced by dramatic raked 3.5-metre ceilings, adding volume, natural light and architectural character to the heart of the home.
Designed with modern family living in mind, the intelligently planned layout offers multiple living zones including a sophisticated formal lounge at the front of the home, a spacious open-plan family and dining area, and a separate rumpus room providing the perfect retreat for growing families or entertainers alike. A privately positioned front bedroom with adjacent bathroom offers ideal flexibility for guests, extended family accommodation or a dedicated home office setup.
At the centre of the home sits a stunning gourmet kitchen appointed with premium Bosch appliances, including a double oven configuration, generous storage solutions and a spacious walk-in pantry. Seamlessly connecting indoor and outdoor living, the kitchen overlooks the expansive entertaining areas and beautifully landscaped surrounds.
Stepping outside, the covered alfresco entertaining area is designed for year-round enjoyment and comes complete with its own outdoor kitchenette, creating the perfect setting for hosting family and friends while enjoying the home's elevated outlook and beautiful views.
Privately tucked away, the luxurious master suite serves as a peaceful sanctuary, complete with a spacious walk-in robe and designer ensuite. Two additional bedrooms are thoughtfully positioned in their own wing and are serviced by a stylish family bathroom, ensuring comfort and privacy for the entire household.
Further elevating the home's appeal is an impressive list of premium inclusions tailored for modern comfort and energy-efficient living. A substantial 13.2kW solar system helps reduce ongoing energy costs, while the powerful Daikin 21kW reverse-cycle heating and cooling system ensures year-round climate comfort throughout the home. Additional standout features include ducted vacuum, extensive skylights, designer lighting, security camera system, quality flooring and beautifully landscaped low-maintenance gardens with artificial turf.
Features:
- Architecturally designed four-bedroom family residence
- Grand 3m ceilings to the entry
- 2.7m ceilings throughout the home
- Stunning raked 3.5m ceilings to the main living area
- Multiple living zones including formal lounge and rumpus room
- Front guest bedroom or home office with adjacent bathroom
- Expansive open-plan family and dining area
- Gourmet kitchen with walk-in pantry
- Premium Bosch appliances including double oven
- Luxurious master suite with walk-in robe and designer ensuite
- Stylish family bathroom servicing secondary bedrooms
- Covered alfresco entertaining area with outdoor kitchenette
- Beautiful outlooks and elevated entertaining spaces
- 13.2kW solar power system
- Daikin 21kW reverse-cycle heating & cooling system
- Ducted vacuum system
- Security camera system installed
- Extensive skylights and designer lighting throughout
- Landscaped low-maintenance gardens
- Artificial turf to rear yard
- Double garage with internal access and additional storage
Perfectly located close to parks, walking trails, local schools and amenities, this exceptional residence presents a rare opportunity to secure a luxurious family home in one of Canberra’s most tightly held and fast-growing suburbs.
Land Size: 540sqm approx.
Living Size: 293.54sqm approx.
EER: 6.0 Stars
All figures are approximate
For further details, please contact Alvin Nappilly by submitting an enquiry below or calling on 0426146118.
Disclaimer: Confidence Real Estate and the vendor cannot warrant the accuracy on the information provided and will not accept any liability for loss or damage for any errors or misstatements in the information. Some images may be digitally styled/furnished for illustration purposes. Images and floor plans should be treated as a guide only. Purchasers should rely on their own independent enquiries.
Note: From 1 July 2026, Anti-Money Laundering and Counter-Terrorism Financing (AML/CTF) legislation may require additional identification, verification and due diligence processes for buyers and sellers involved in property transactions.


 ▶
▶


