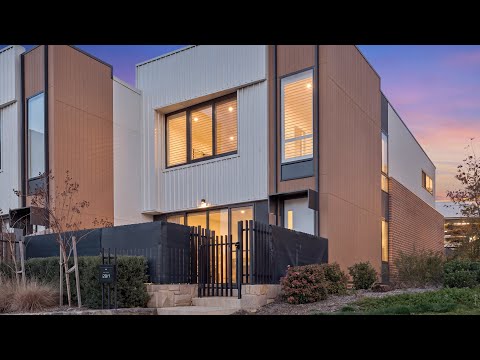
Spread across two levels, this three bedroom townhouse offers a spacious and well designed layout, with multiple living areas and plenty of room both inside and out.
Downstairs, the open plan kitchen, living and dining area is complemented by impressive high ceilings, creating a great sense of space throughout. The living area opens directly into a large, fully enclosed courtyard, providing a private outdoor space for entertaining or relaxing. A separate laundry, powder room and double garage with internal access complete the lower level.
Upstairs, a second living area provides added flexibility, alongside three well sized bedrooms. The main bedroom features a walk in robe and private ensuite, while bedrooms two and three both include built in robes and are serviced by the main bathroom.
Positioned just moments from Denman Village Shops, everything you need is close by, with local cafés, shops, pharmacies, gyms and everyday amenities all within easy reach. The home is also surrounded by a great selection of schools and conveniently connected to direct public transport routes into the city and surrounding areas, with Canberra CBD a 20 minute drive away.
Property Features
- Three spacious bedrooms
- The main bedroom with walk in robe and ensuite
- Two bathrooms and one powder room downstairs
- Two separate living areas
- High ceiling height to the main living area
- Double glazed windows throughout
- Ducted reverse cycle heating and cooling
- Hybrid flooring to the ground level and carpets to the upper floor
- Fully enclosed private courtyard
- Double garage with internal access
- Spacious laundry with storage
- Plenty of visitor parking within the complex
- Its corner position allows natural light to flow throughout the entire home
- Energy Efficiency Rating: 6 stars
- Body corporate: $691.47 per quarter
- Townhouse size: 178 m²
- Courtyard size: 27m²
All figures are approximate
For further details, please contact Zeta Zervos by submitting an enquiry below or calling on 0494155157.
Disclaimer: Confidence Real Estate and the vendor cannot warrant the accuracy on the information provided and will not accept any liability for loss or damage for any errors or misstatements in the information. Some images may be digitally styled/furnished for illustration purposes. Images and floor plans should be treated as a guide only. Purchasers should rely on their own independent enquiries.
Note: From 1 July 2026, Anti-Money Laundering and Counter-Terrorism Financing (AML/CTF) legislation may require additional identification, verification and due diligence processes for buyers and sellers involved in property transactions.


 ▶
▶


