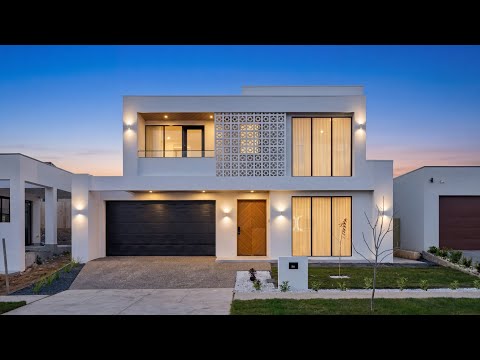
A statement of contemporary sophistication, this architecturally designed residence combines striking street appeal, expansive family living and premium finishes to create one of Denman Prospect's most impressive homes. Positioned on a generous 423sqm parcel, this brand-new residence has been meticulously designed to deliver space, functionality and luxury across two expansive levels.
Behind the stunning modern facade, a grand entry introduces a home of remarkable scale and quality. The ground floor centres around a breathtaking open-plan living and dining domain enhanced by soaring 3.2-metre ceilings, creating an incredible sense of space and natural light throughout. At its heart lies a designer kitchen featuring a large island bench, premium appliances, custom joinery and a walk-in pantry designed to cater effortlessly to family living and entertaining.
Flowing seamlessly from the main living area is the covered alfresco, creating a private indoor-outdoor entertaining zone perfect for year-round gatherings. A separate rumpus room provides flexibility for growing families, while the luxurious ground-floor master suite offers a private retreat complete with a walk-in robe and designer ensuite.
Upstairs, a spacious family retreat creates an additional living zone, complemented by a study nook and private balcony. Three generously sized bedrooms are thoughtfully positioned on this level, serviced by a beautifully appointed bathroom, while the second master-style bedroom enjoys its own walk-in robe and ensuite.
Every detail has been carefully considered, from the striking breeze-block architectural feature and custom timber entry door to the premium finishes, oversized glazing and contemporary colour palette. Sustainability is also front of mind, with a substantial 10kW solar system incorporated into the design for energy-efficient living.
Property Features
- Brand-new architecturally designed luxury residence
- Approx. 423sqm block
- Approx. 343.3sqm total covered area
- Four spacious bedrooms
- Sheer curtains throughout
- Two luxurious ensuites plus powder room
- Ground-floor master suite with his-and-hers walk-in robes
- Upstairs family retreat/lounge
- Dedicated rumpus room
- Expansive open-plan living and dining area
- Designer kitchen with oversized island bench
- Walk-in pantry
- Covered alfresco entertaining area
- Private upstairs balcony
- Soaring 3.2m ceilings to the main living areas
- Premium custom joinery throughout
- Double garage with internal access
- Architectural breeze-block feature façade
- Premium rendered exterior with natural timber feature entry
- Double-glazed windows
- 10kW solar system
- Landscaped surrounds
- EER: 7
-Year built: 2026
Positioned in one of Denman Prospect's most desirable streets. Delivering luxury, scale and architectural excellence in equal measure, this remarkable residence offers an unrivalled lifestyle opportunity for families seeking a statement home in one of Canberra's most prestigious suburbs.
All figures are approximate
For further details, please contact Alvin Nappilly by submitting an enquiry below or calling on 0426146118.
Disclaimer: Confidence Real Estate and the vendor cannot warrant the accuracy on the information provided and will not accept any liability for loss or damage for any errors or misstatements in the information. Some images may be digitally styled/furnished for illustration purposes. Images and floor plans should be treated as a guide only. Purchasers should rely on their own independent enquiries.
Note: From 1 July 2026, Anti-Money Laundering and Counter-Terrorism Financing (AML/CTF) legislation may require additional identification, verification and due diligence processes for buyers and sellers involved in property transactions.


 ▶
▶


