Positioned in a desirable part of Taylor, 86 Robin Boyd Crescent presents an exceptional opportunity to secure a substantial modern family residence where space, style, flexibility and everyday comfort come together.
Set on an approximately 520m² block, this impressive five-bedroom, four-bathroom home has been thoughtfully designed for modern family living, offering generous living spaces, a dedicated study nook, a private balcony with beautiful nature views and the rare addition of a separate studio with its own private entrance, bathroom and kitchenette.
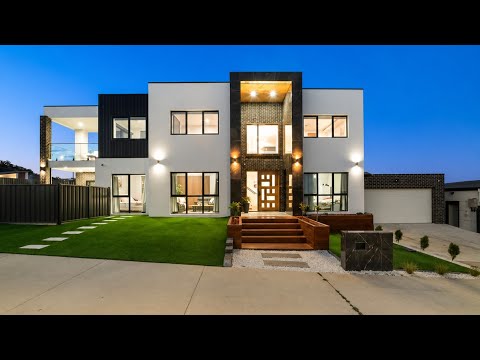
The home makes an impressive first impression with its grand tiled pier entrance, front porch deck and welcoming staircase, creating an elegant and inviting approach to the residence.
From the moment you enter, the home's generous proportions and carefully considered layout create an immediate sense of space and comfort. Multiple living zones provide plenty of room for the whole family, while the open-plan kitchen, dining and living area creates an inviting central space for everyday living and entertaining. The family living and dining area is complemented by an elegant electric fireplace, creating a warm and inviting atmosphere for relaxed family evenings and entertaining.
Additional built-in wardrobes and storage cabinetry throughout the family areas provide valuable extra storage while maintaining the home's clean and contemporary aesthetic.
The contemporary kitchen is both stylish and functional, featuring quality Bosch appliances, generous storage and a walk-in pantry, with a seamless connection to the main living and dining areas. The thoughtfully designed kitchen provides excellent functionality for both everyday family living and entertaining.
The upper-level balcony provides a peaceful retreat with views towards the surrounding natural landscape, creating an ideal space to enjoy your morning coffee, entertain guests or unwind at the end of the day.
One of the property's standout features is the separate studio, offering excellent flexibility and privacy. With its own private entrance, bathroom and kitchenette, the space is ideal for visiting guests, extended family, teenagers, a private home office or potentially additional rental accommodation, subject to applicable approvals and requirements.
The home combines modern comfort with energy efficiency and technology, featuring a substantial 17.5kW solar power system and Wi-Fi-controlled ducted heating and cooling, allowing you to conveniently manage the home's climate from your smartphone.
For additional peace of mind, the property is fitted with a six-camera Swann security system.
PROPERTY HIGHLIGHTS
• Five spacious bedrooms
• Four bathrooms
• Separate studio with private entrance, bathroom and kitchenette
• Multiple living areas
• Dedicated study nook
• Open-plan kitchen, living and dining
• Elegant electric fireplace in the family living and dining area
• Additional built-in wardrobes and storage cabinetry
• Quality Bosch kitchen appliances
• Walk-in pantry
• Generous kitchen storage
• Master bedroom with ensuite and walk-in robe
• Private balcony with nature views
• Grand tiled pier entrance
• Front porch deck and stairs
• 17.5kW solar power system
• Wi-Fi-controlled ducted heating and cooling
• Six-camera Swann security system
• Double garage
• Low-maintenance backyard
• Approximately 520m² block
• Modern construction and quality finishes
• Excellent natural light throughout
• Living size 313 sqm approx.
• EER 5.5
LOCATION
Enjoy the convenience of a bus stop approximately two minutes' walk from the property, with local parks, walking trails, schools, childcare, shops, Gungahlin Town Centre and major transport connections all within easy reach.
All figures are approximate
For further details, please contact Alvin Nappilly by submitting an enquiry below or calling on 0426146118.
Disclaimer: Confidence Real Estate and the vendor cannot warrant the accuracy on the information provided and will not accept any liability for loss or damage for any errors or misstatements in the information. Some images may be digitally styled/furnished for illustration purposes. Images and floor plans should be treated as a guide only. Purchasers should rely on their own independent enquiries.
Note: From 1 July 2026, Anti-Money Laundering and Counter-Terrorism Financing (AML/CTF) legislation may require additional identification, verification and due diligence processes for buyers and sellers involved in property transactions.


 ▶
▶


