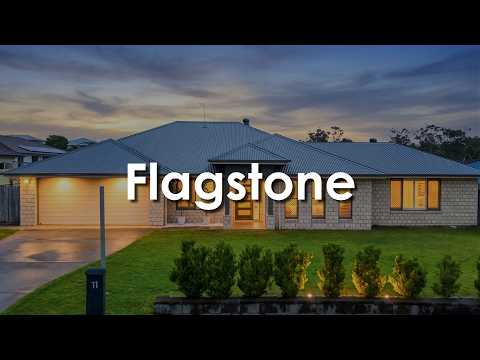
Welcome to a home that feels like a show home — where modern style, everyday comfort and effortless living come together in one beautiful residence.
Built in 2011 and thoughtfully refreshed with quality updates, this spacious four-bedroom home showcases a light, bright colour palette, stylish finishes and a welcoming atmosphere that makes you feel at home from the moment you walk through the door. With generous living spaces, a dedicated media room and a well-appointed kitchen featuring stone benchtops and premium cooking appliances, there is plenty of room for the whole family to spread out, relax and enjoy.
Step outside and discover an impressive outdoor entertaining area overlooking the sparkling in-ground swimming pool with built-in spa — the perfect setting for weekend barbecues, summer afternoons and making memories with family and friends. With a substantial solar and battery system, rainwater connections and modern energy-saving features, this home has also been designed with efficiency and long-term comfort in mind.
Positioned in the growing Flagstone community, you'll enjoy convenient access to local schools, childcare, shopping, parks and recreational facilities, while benefiting from the ongoing development of the wider Greater Flagstone area. This is a home that brings together style, space, lifestyle and practicality in one appealing package.
— BED / ROOMS —
· 4 x Spacious Bedrooms, All with Built-In Wardrobes Ceiling Fans with Lights Throughout
· Modern Vinyl Plank Flooring to All Bedrooms +
· Stylish Master Suite with Custom Walk-In Wardrobe and Separate Custom Closet Bifold Doors + Recessed Lighting to the Master Bedroom + Private Ensuite
— BATH —
· 2 x Modern And Stylish + Both Toilets Replaced During the 2021 Improvements
· Private Ensuite Ensuite with Dual Sinks and Contemporary Finishes Rainfall and Handheld Shower Heads + Large Mirrored Storage Cabinet
— KITCHEN —
· Quality Stand Alone SMEG 900mm Five-Burner Gas Cooking Range & Electric Oven
· Stone Benchtops with Generous Island Bench
· Spacious Pantry with Sliding Door Haier Dishwasher Installed in 2026
· Practical Layout + Plenty of Preparation Space Seamless Connection to the Family Living and Dining Area
— LIVING —
· (a) Open Plan Living Combining, Kitchen, Family Living and Meals Area
· Overlooking the Pool and Backyard + Plenty Of Natural Light
· (b) Dedicated Media / Theatre Room with Fan and Recessed Lighting
· Spacious, Light-Filled Interiors with a Fresh
· Flexible Living Zones for Family Time, Relaxation and Entertaining
— INDOOR FEATURES —
· Daikin Ducted Air-Conditioning System Installed in 2021 6 + Ceiling Fans Throughout
· Plantation Shutters to Windows Throughout, Excluding Sliding Doors
· Security Screens for Added Peace of Mind
· Electric Fireplace for Year-Round Ambience
· Recessed Lighting to Selected Living Areas and Bedrooms
· Modern Vinyl Plank Flooring to Bedrooms and Media Room
· Fresh Interior Paint and Replacement Skirting Boards Completed in 2021
· Updated Light Fittings to the Kitchen and Front Entrance
· Additional Laundry Built-in Storage
· NBN Installed
— OUTDOOR ENTERTAINING —
· Covered and Open-Air Patio Areas for Year-Round Enjoyment
· Outdoor Ceiling Fan with Light + Recessed Lighting for Evening Entertaining
· Generous Space for Outdoor Dining, Relaxation and Family Gatherings
· Seamless Outlook Across the Backyard
— POOL & SPA —
· In-Ground Swimming Pool with Built-In Spa Approx. 55,000-Litre Capacity
· Approx. 9.5m x 4.6m Pool Dimensions
· Ioniser Pool Cleaning System Designed to Reduce Reliance on Traditional Pool Chemicals · Private Outdoor Setting Ideal for Summer Entertaining and Relaxation
— GARAGE & SHEDS —
· Double Garage with Remote Access
· Dedicated Pool Shed
· Separate Tool Shed
· Fully Fenced Property
· Left-Side Double-Gate Access Right-Side Single-Gate Access
· Replacement Left Boundary Fence and Retaining Wall Completed in 2026
— ENERGY EFFICIENCY & OUTSIDE FEATURES —
· 14.25kW Solar Panel System Installed in 2026
· 27.96kWh Battery Storage System Installed in 2026 (Designed to Help Reduce Electricity Costs and Reliance on Grid Power Option for Backup Power During Outages, Subject to System Configuration and Installation)
· 5,000-Litre Rainwater Tank (Rainwater Connected to Toilets, Washing Machine and Outdoor Taps, with Provision to Connect Outdoor Taps to Town Water)
· Gas Hot Water System
· Roof Replaced in 2026
· Fully Fenced Yard + Convenient Side Access
— LOCATION BENEFITS —
· SCHOOLS & CHILDCARE Convenient Access to Local Early-Learning and Childcare Options, Including Imagine Childcare, Edge Early Learning and Flagstone Early Learning Flagstone State School for Prep to Year 6 Flagstone State Community College for Years 7 to 12 St Bonaventure's College Providing an Additional Schooling Option A Practical Location for Growing Families Seeking Education Options Across Different Age Groups
· SHOPPING & LIFESTYLE Easy Access to Local Shops, Supermarkets, Cafés and Everyday Services Flagstone Tavern for Local Dining and Social Gatherings Nearby Parks, Walking Areas and Recreational Facilities Enjoy the Benefits of a Growing Community with Expanding Retail and Lifestyle Amenities
· TRANSPORT & CONNECTIVITY Convenient Road Connections Towards the Mount Lindesay Highway and the Broader South East Queensland Road Network Access to Local Services and Facilities Within the Flagstone Community Future Passenger Rail Connectivity Is Part of Longer-Term Planning for the Greater Flagstone Area, Subject to Government Decisions, Funding and Delivery
· FUTURE GROWTH & INFRASTRUCTURE Located Within the Greater Flagstone Priority Development Area Positioned to Benefit From the Ongoing Development of the Wider Greater Flagstone Community The Planned Flagstone City Centre Envisions a Major 126-Hectare Precinct Incorporating Retail, Dining, Entertainment, Health, Business and Community Facilities Long-Term Regional Planning Envisages Approximately 51,500 Homes and a Future Population of Up to 138,000 Across Greater Flagstone These Future Developments Are Part of a Long-Term Growth Strategy and Will Be Delivered in Stages Over Time
Combining modern comfort, generous space, outdoor entertaining and energy-conscious living, this beautifully presented Flagstone home offers an inviting lifestyle for families looking to settle into a growing community and enjoy everything Queensland living has to offer.
Note: The outline shown on the aerial photos is for illustrative purposes only and is intended as a guide to the property boundary. However, we cannot guarantee its accuracy and interested parties should rely on their own enquiries. Also the measurements are approximate plus the potential suggestions have not been investigated with council and interested parties should rely on their own enquiries.


 ▶


